EvanBraunstein

BEDS6
BATHS4 full
SQUARE FEET3,603
MLS#B26096106
STATUSActive
PROPERTY TYPEResidential - Single Family
SUBDIVISIONBoca Vista
Property Description
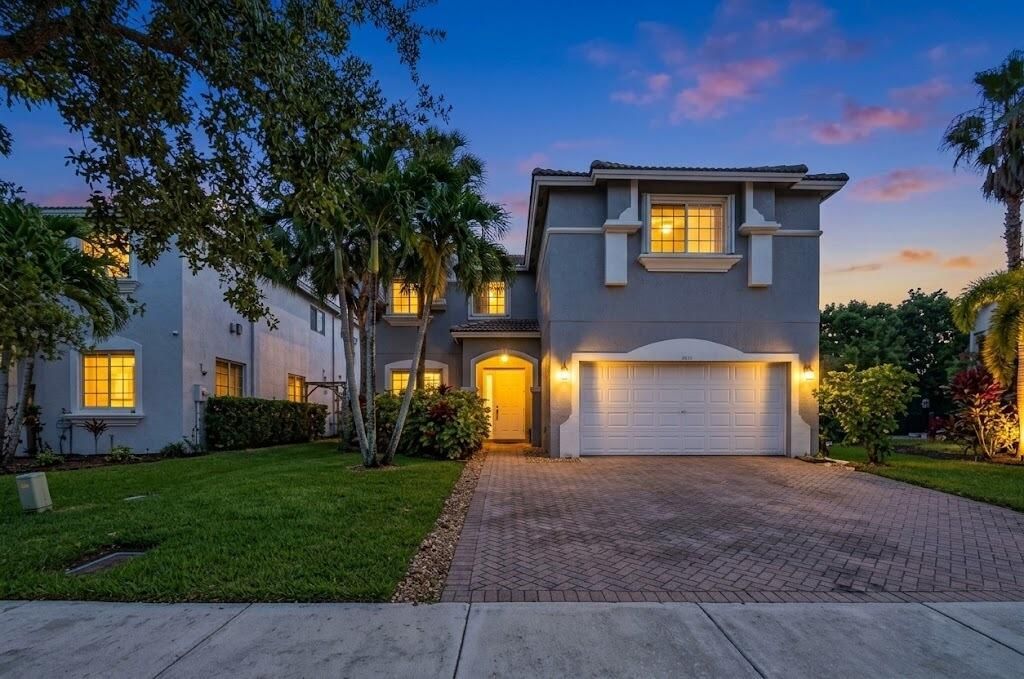
BRAND NEW OCTOBER 2026 ROOF!! Discover exceptional waterfront living in the desirable Boca Vista community of West Boca Raton! This impressive 2-story lakefront residence features 6 bedrooms, 4 full bathrooms, and a 2-car garage, offering an exceptional combination of spacious living areas, distinctive custom finishes, and beautiful lake views. Recent improvements include a BRAND NEW ROOF installed in October 2026, the primary bathroom was remodeled in 2024, upstairs guest bathroom was remodeled in 2026, and a new water heater installed in December 2025.From the moment you enter, you'll appreciate the grand foyer, elegant architectural details, custom flooring, decorative mosaic inlays, crown molding, and bright, open living spaces. The thoughtfully designed floor plan offers exceptional flexibility with multiple living and entertaining areas, ideal for today's lifestyle. Granite flooring enhances the downstairs living areas and upstairs loft, while Italian tile flooring adds a distinctive touch throughout the remaining spaces.The beautifully appointed kitchen features soft blue cabinetry, striking granite countertops, a custom stone backsplash, stainless steel appliances, breakfast bar seating, and a convenient walk-in pantry. The adjacent breakfast nook provides abundant natural light and sliding glass doors leading to the covered, screened-in patio, creating an ideal setting for everyday dining and entertaining.A highly desirable feature of this home is the additional 1st-floor bedroom complete with 2 walk-in closets and a full bathroom, making it ideal for guests, extended family, or multigenerational living. This convenient downstairs bedroom provides added flexibility, privacy, and functionality.Upstairs, the spacious primary suite offers a private retreat with a tray ceiling, custom finishes, and 2 oversized walk-in closets, providing exceptional storage and organization. The beautifully remodeled primary bathroom, completed in 2024, showcases a luxurious freestanding soaking tub, built-in electric fireplace, dual floating vanities, Italian bathroom fixtures, and an expansive glass-enclosed walk-in shower. An additional bathroom was remodeled in 2026, featuring updated finishes and contemporary design.The home also offers generously sized secondary bedrooms, each featuring its own walk-in closet, a versatile upstairs loft, a dedicated home office, and additional flex spaces providing endless possibilities for guests, working from home, a fitness area, or additional living space. With a total of 6 walk-in closets throughout the bedrooms, plus 3 additional linen closets, this home offers an abundance of storage. Additional conveniences include a dedicated laundry room with a new washer and dryer.Step outside and enjoy peaceful lake views from the expansive backyard and covered, screened-in lanai. The tropical landscaping, additional paved patio area, and generous outdoor space create the perfect setting for relaxing, entertaining, and enjoying the beautiful South Florida weather.Recent improvements and additional features include a BRAND NEW ROOF installed in October 2026, remodeled primary bathroom in 2024, additional remodeled bathroom in 2026, new water heater installed in December 2025, downstairs AC replaced in 2021, garage AC replaced in 2021, and upstairs AC replaced in 2019. The exterior was repainted in 2023. The home also features a new washer and dryer, accordion hurricane shutters upstairs, hurricane panels downstairs, Italian tile flooring, granite flooring, Italian bathroom fixtures and vanities, a covered and screened-in lakefront patio, and an attached 2-car garage equipped with over 30 electrical outlets.Located in the desirable Boca Vista community, this home is part of an intimate neighborhood featuring approximately 30 single-family residences. The community offers a secured gated entrance, community swimming pool, sidewalks, and maintained common areas, providing an appealing residential setting in We
Property Features
Property Type: Residential - Single Family
Cooling: Central Air, Ceiling Fan(s), Electric
Garage: 2 car attached
Heating: Central, Electric
Lot Size: 0.17 Acres
Roof Type: Other, Spanish Tile
Stories: 2.0
Taxes: $9,277
Year Built: 2003
Amenities
Entrance Foyer
Pantry
Walk-In Closet(s)
Upstairs Living Area
Storage
Other
Feature Descriptions
Appliances: Electric Water Heater, Dryer, Disposal, Dishwasher, Electric Range, Microwave, Refrigerator, Water Heater, Washer
Association Amenities: Other, Pool, Sidewalks, Security
Association Fee Includes: Security, Pool Service
Exterior: Block, Stucco
Fireplace: Decorative, Electric
Flooring: Marble, Tile
Furnished: Unfurnished
Guest House Y/N: No
HOA Fee: $310/ Monthly
Laundry: Laundry Room
Parcel#: 00414701420000030
Parking: Driveway, Garage Door Opener, Garage, Attached Garage, Attached
Parking Notes: Driveway, Garage Door Opener, Garage, Attached Garage
Patio/Porch: Patio - Covered, Patio - Screened, Porch - Open, Patio, Porch
Pets Allowed: Yes, Number Limit
Restrictions: No Restrictions
Security: Smoke Detector(s)
Sewer: Public Sewer
Special View Info: Water, Lake, Pond
SQFT Living: 3603
Structure Type: House
Total Rooms: 12
Utilities: Cable Connected, Electricity Connected, Sewer Connected, Water Connected
Utilities: Cable Connected, Electricity Connected, Sewer Connected, Water Connected
Water: Public
Waterfront Features: Lake Access, None, Lake Front
Windows: Other
Room Sizes
Dining Room: 14 X 12 Level First
Bedroom 5: 13 X 12 Level Upper
Bedroom 4: 12 X 12 Level Upper
Kitchen: 10 X 12 Level First
Living Room: 18 X 20 Level First
Primary Bedroom: 14 X 16 Level Upper
Bedroom 2: 12 X 10 Level Upper
Bedroom 3: 13 X 10 Level Upper
Other: 40 X 8 Level First
Family Room: 17 X 23 Level First
Loft: 16 X 24 Level Upper
Laundry: 6 X 9 Level First
Local Schools
High School: Olympic Heights
Middle School: Eagles Landing
Elementary School: Sunrise Park
Listed By / Shown By
Listed By
Agency Name: LoKation
Agency Phone: 954-545-5583
Shown By
Agent Name: Evan Braunstein
Agent Phone: Cell: (954) 612-8286
Agency Title: Realty 100

Estimate Your Payment
Estimated Payment
$ 3,227.39 per month $2,169.93 Principal & Interest $773.08 Property Tax $284.38 Homeowner's InsuranceChange Payment Information


Privacy Policy / DMCA Notice / ADA Accessibility


This site is hosted, designed and copyright
© 1994 - 2026 by
Delta Media Group, Inc. -- Patent Pending --
10074 Boca Vista Drive | MLS# B26096106
This single family home located at 10074 Boca Vista Drive, Boca Raton, FL 33498 is currently listed for sale with an asking price of $975,000. This property was built in 2003 and has 6 bedrooms and 4 full baths with 3603 sq. ft. Boca Vista Drive is located in the Boca Vista subdivision. Search Boca Vista real estate on ebraunstein.realty100.com today.