EvanBraunstein

BEDS3
BATHS3 full 1 partial
SQUARE FEET4,635
MLS#B26054369
STATUSActive
PROPERTY TYPEResidential - Single Family
SUBDIVISIONTESORO PLAT NO 2
Property Description
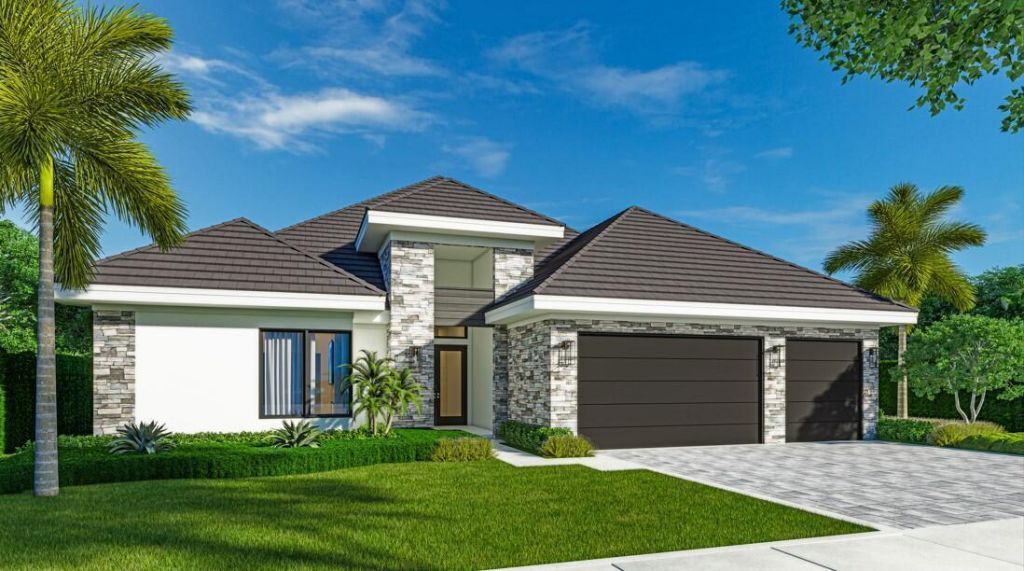
Discover timeless elegance with the Augusta by Ecclestone Signature Homes, a thoughtfully designed luxury residence in the prestigious Tesoro Club. Blending sophisticated architecture with exceptional craftsmanship, this stunning home features an open-concept floor plan, a gourmet chef's kitchen with premium Thermador appliances, designer finishes, impact glass throughout, and spacious en-suite bedrooms. Expansive sliding glass doors seamlessly connect the interior to a private outdoor oasis complete with a custom pool, creating the perfect setting for entertaining or relaxing. Located within Tesoro Club's exclusive gated community, residents enjoy championship golf, world-class amenities, and an unparalleled luxury lifestyle just minutes from the Treasure Coast's beaches, dining& marinas
Property Features
Property Type: Residential - Single Family
Cooling: Central Air
Fenced: Yes
Garage: 3 car attached
Heating: Central
Lot Size: 0.23 Acres
Roof Type: Flat
Stories: 1.0
Taxes: $3,808
Year Built: 2027
Amenities
Entrance Foyer
Kitchen Island
Wet Bar
Walk-In Closet(s)
Pull Down Stairs
Storage
Feature Descriptions
Appliances: Gas Water Heater, Dryer, Dishwasher, Gas Range, Microwave, Oven, Refrigerator, Water Heater, Washer
Association: Castle Group
Association Amenities: Cabana, Clubhouse, Elevator(s), Fitness Center, Golf Course, Game Room, Management, Pool, Spa/Hot Tub, Tennis Court(s), Trail(s), Manager On Site, Cafe/Restaurant, Pickleball Court(s), Putting Green, Sidewalks, Street Lights
Association Fee Includes: Security
Days on Site: 1
Exterior: CBS
Fencing: Fenced, Gate
Flooring: Other
Furnished: Unfurnished
HOA Fee: $776/ Monthly
Hot Tub: Yes
Laundry: Laundry Closet, Inside, Laundry Tub
Parcel#: 442770001270008
Parking: Garage Door Opener, Garage, Attached Garage
Parking Notes: Garage Door Opener, Garage, Attached Garage
Patio/Porch: Patio - Covered, Patio
Pets Allowed: Yes, Pet Restrictions Possible
Pool: In Ground
Restrictions: Other Restrictions, Lease Restrictions
Security: Gated with Guard, Security Guard, Security Patrol
Sewer: Public Sewer
Special View Info: Golf Course, Pool, Water, Lake, Pond
Sprinkler: Zoned Sprinkler
SQFT Living: 3580
Structure Type: House
Swimming Pool: Yes
Total Rooms: 9
Utilities: Cable Available, Natural Gas Available, Sewer Available, Underground Utilities
Utilities: Cable Available, Natural Gas Available, Sewer Available, Underground Utilities
Water: Public
Waterfront Features: None
Windows: Casement
Room Sizes
Living Room: 29 X 24 Level Main
Kitchen: 11 X 15 Level Main
Primary Bedroom: 16 X 18 Level Main
Dining Room: 17 X 18 Level Main
Bedroom 2: 13 X 14 Level Main
Den: 12 X 16 Level Main
Bedroom 3: 12 X 17 Level Main
Listed By / Shown By
Listed By
Agency Name: Tesoro Club Realty LLC
Agency Phone: 772-345-4050
Shown By
Agent Name: Evan Braunstein
Agent Phone: Cell: (954) 612-8286
Agency Title: Realty 100

Estimate Your Payment
Estimated Payment
$ 5,540.59 per month $4,618.05 Principal & Interest $317.33 Property Tax $605.21 Homeowner's InsuranceChange Payment Information


Privacy Policy / DMCA Notice / ADA Accessibility


This site is hosted, designed and copyright
© 1994 - 2026 by
Delta Media Group, Inc. -- Patent Pending --
123 SE San Priverno | MLS# B26054369
This single family home located at 123 SE San Priverno, Port Saint Lucie, FL 34984 is currently listed for sale with an asking price of $2,075,000. This property was built in 2027 and has 3 bedrooms and 3 full and 1 partial baths with 4635 sq. ft. SE San Priverno is located in the TESORO PLAT NO 2 subdivision. Search TESORO PLAT NO 2 real estate on ebraunstein.realty100.com today.