EvanBraunstein

BEDS3
BATHS2 full
SQUARE FEET1,975
MLS#B26096032
STATUSActive
PROPERTY TYPERental - Single Family
SUBDIVISIONHAMPTONS AT MAPLEWOOD
Property Description
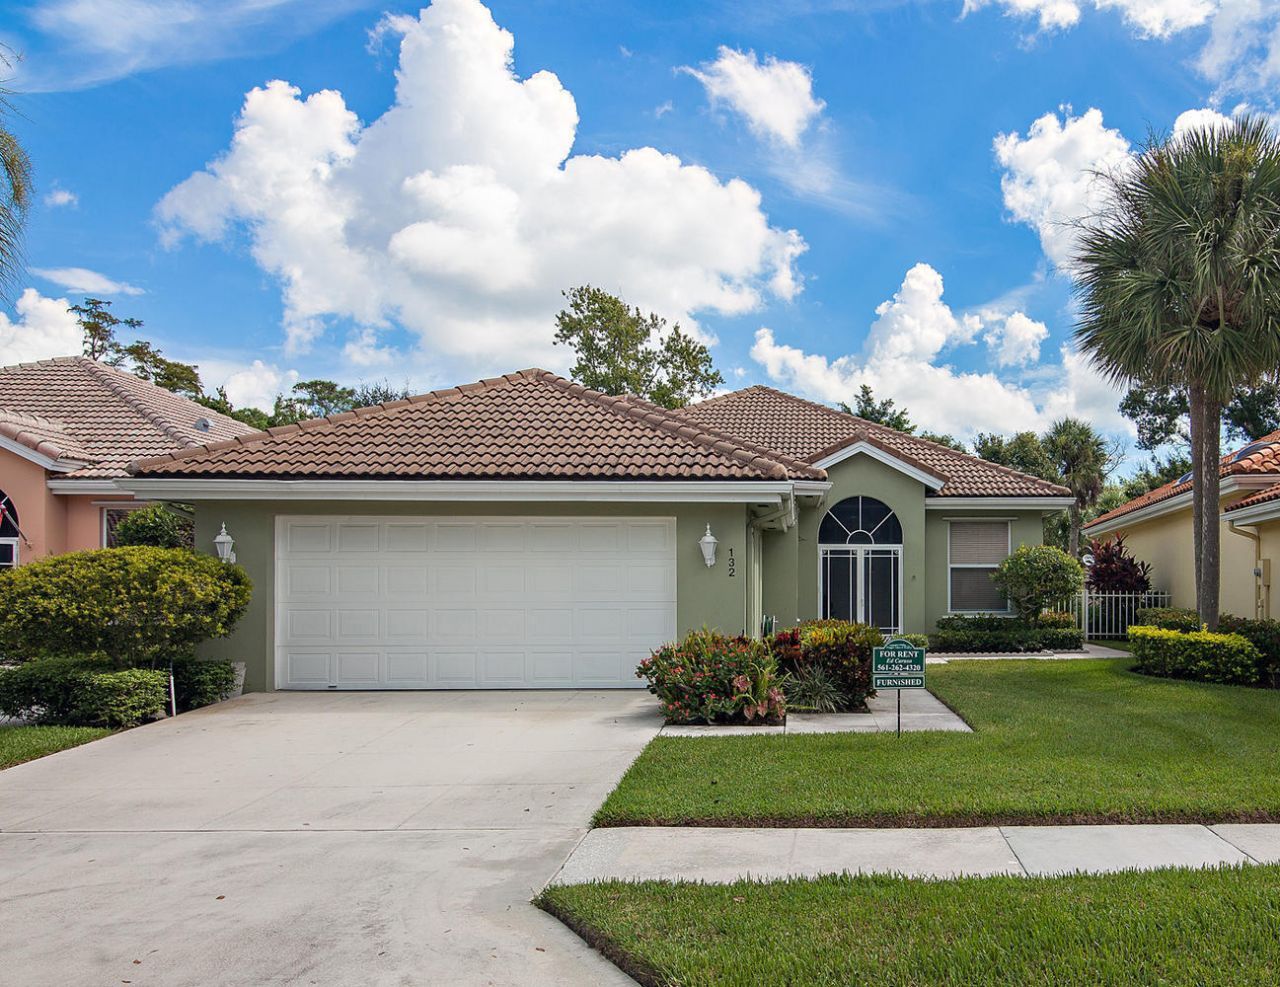
This three-bedroom, two-bath single-story residence in Hamptons at Maplewood offers 1,975 square feet of interior space and an attached two-car garage. The layout pairs a living room with dark wood-finish flooring and crown molding alongside a dining area with sliding glass doors. The galley kitchen features white shaker cabinetry, stone countertops, a glass-tile backsplash, and stainless steel appliances. The primary bath includes a soaking tub, dual-sink vanity, and skylight. A paver patio with a white metal perimeter fence and palm landscaping adds outdoor room. Available for lease in Jupiter.
Property Features
Property Type: Rental - Single Family
Cooling: Central Air, Ceiling Fan(s), Electric
Fenced: Yes
Garage: 2 car attached
Heating: Central
Lot Size: 0.14 Acres
Roof Type: Tile
Stories: 1.0
Year Built: 1988
Amenities
Central Vacuum
Walk-In Closet(s)
Closet Cabinetry
Pull Down Stairs
Barbecue
Feature Descriptions
Appliances: Electric Water Heater, Electric Cooktop, Cooktop, Dryer, Disposal, Dishwasher, Ice Maker, Microwave, Oven, Refrigerator, Water Heater, Washer, Range, Freezer
Association Amenities: Security
Deposit Information: FIRST, LAST, SECURITY, DAMAGE DEPOSIT - CREDIT CHECK
Exterior: Stucco
Fencing: Back Yard, Fenced
Flooring: Tile, Wood
Furnished: Furnished
Laundry: Laundry Room
Parcel#: 30424111150000260
Parking: Attached Garage, Attached, Driveway, Garage Door Opener, Garage
Parking Notes: Attached Garage, Attached, Driveway, Garage Door Open
Pets Allowed: No
Rental Term: Monthly (1 to 11 Months)
Restrictions: No Smoking
Security: Smoke Detector(s)
Sewer: Public Sewer
Sprinkler: Auto Sprinkler
SQFT Living: 1975
Tenant Pays: Cable TV, Electricity, Insurance, Sewer, Water
Total Rooms: 4
Waterfront Features: None
Windows: Skylight(s)
Room Sizes
Living Room: 25 X 25 Level Main
Kitchen: 10 X 22 Level Main
Primary Bedroom: 18 X 15 Level Main
Local Schools
High School: Jupiter
Middle School: Independence
Elementary School: Jerry Thomas
Listed By / Shown By
Listed By
Agency Name: Illustrated Properties
Agency Phone: 561-746-0008
Shown By
Agent Name: Evan Braunstein
Agent Phone: Cell: (954) 612-8286
Agency Title: Realty 100



Privacy Policy / DMCA Notice / ADA Accessibility


This site is hosted, designed and copyright
© 1994 - 2026 by
Delta Media Group, Inc. -- Patent Pending --
132 S Hampton Drive | MLS# B26096032
This property located at 132 S Hampton Drive, Jupiter, FL 33458 is currently listed for rent with an asking price of $7,500 / Monthly (1 to 11 Months). Search Jupiter real estate on ebraunstein.realty100.com today.