EvanBraunstein

BEDS1
BATHS1 full 1 partial
SQUARE FEET1,033
MLS#A12120104
STATUSActive
PROPERTY TYPEResidential - Condominium
SUBDIVISIONSUFFOLK AT CENTURY VILLAG
Property Description
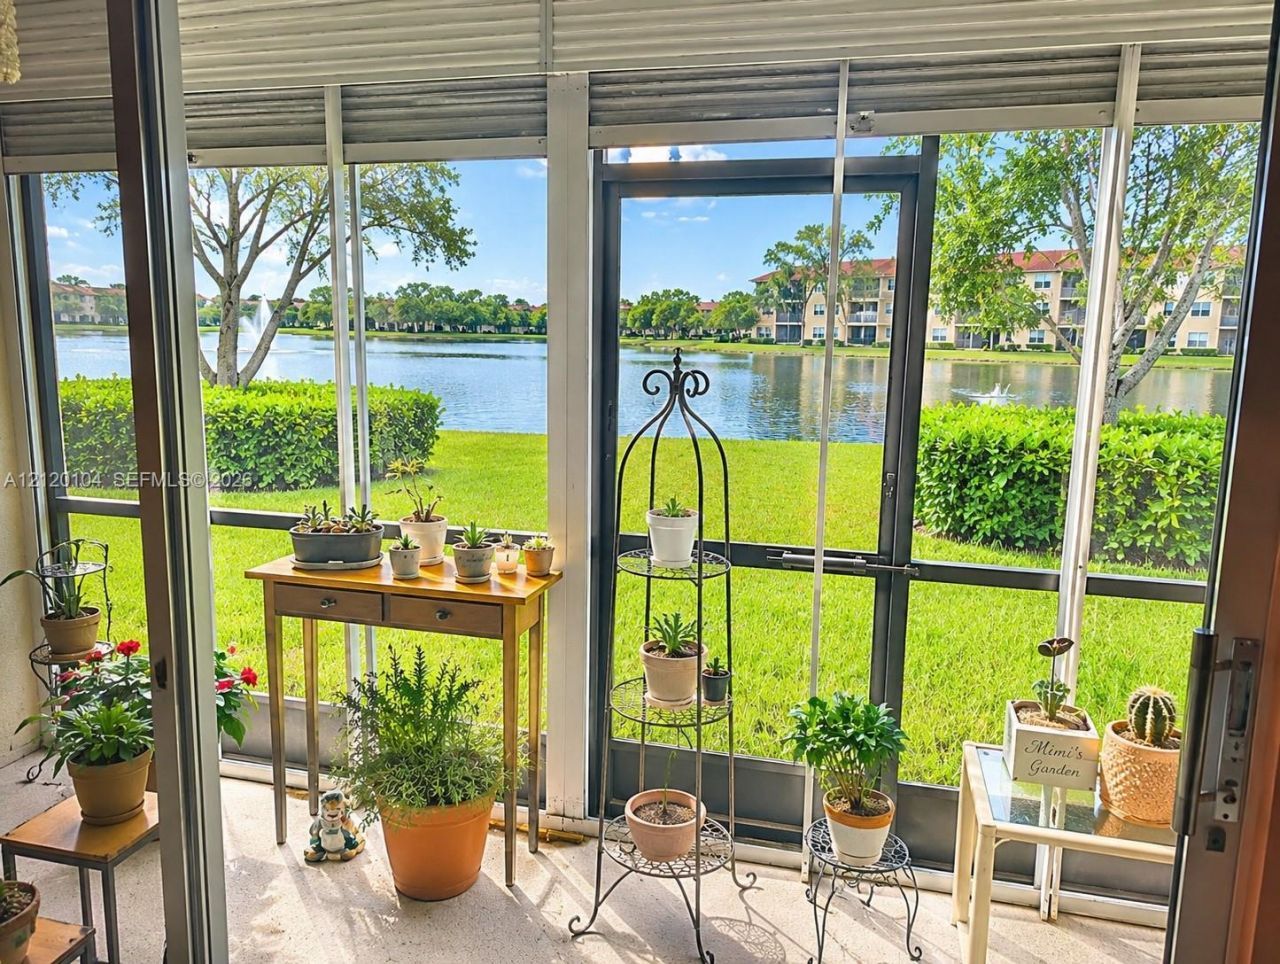
Spacious Nandina Model ? First-Floor Lakefront Condo in Suffolk C!Discover one of the most spacious one-bedroom floor plans! This desirable Nandina model in Suffolk C offers 1 bedroom, 1½ bathrooms, and a beautiful lakefront setting.Conveniently located on the first floor, with an assigned parking space directly in front of the unit, youll enjoy easy access with no elevator needed!The spacious primary bedroom features a generous walk-in closet and an en-suite bathroom with a walk-in shower. Additional highlights include an eat-in kitchen, a separate dining area, an expansive living room, and the convenience of an in-unit washer and dryer.Relax on your private screened patio while enjoying peaceful lake views and beautifully landscaped surroundings.A wonderful opportunity to enjoy comfortable, convenient South Florida living in a desirable lakefront location!
Property Features
Property Type: Residential - Condominium
Cooling: Ceiling Fan(s), Central Air, Electric
Fenced: Yes
Heating: Central, Electric
Stories: 4.0
Taxes: $746
Year Built: 1994
Amenities
First Floor Entry
Entrance Foyer
Pantry
Walk-In Closet(s)
Exterior Cat Walk
Tennis Court(s)
Feature Descriptions
Appliances: Dishwasher, Disposal, Dryer, Electric Range, Electric Water Heater, Ice Maker, Refrigerator, Washer
Association Amenities: Bike/Jog Path, Billiard Room, Business Center, Clubhouse-Clubroom, Courtesy Bus, Exercise Room, Golf Course Com, Heated Pool, Library, Sauna, Shuffleboard, Spa/Hot Tub, Tennis Court(s), Trash Chute
Crops Included Y/N: No
Days on Site: 1
Directions: Please use GPS for the most convenient route to the property. Upon arrival, present identification at the security gate.
Exterior: Concrete Block Construction
Flooring: Carpet, Ceramic Floor
HOA Fee: 395/ Monthly
Home Warranty Y/N: No
Hot Tub: Yes
Lease Considered Y/N: No
Listing Terms: All Cash, Conventional
Parcel#: 514014CL1150
Parking: 1 Space, Guest, No Rv/Boats
Parking Notes: 1 Space, Guest, No Rv/Boats
Patio/Porch: Screened Porch
Pets Allowed: No
Property Attached Y/N: Yes
Property Sub-Type: Condominium
Sauna: Yes
Security: Fire Alarm, Complex Fenced, Card Entry, Phone Entry, Guard At Site, Private Guards, Security Patrol
Senior Community: Yes
Special View Info: Lake
Water Features: Lake
Window: Hurricane Shutters, Verticals
Local Schools
Middle School: Walter C. Young
Elementary School: Lakeside
Listed By / Shown By
Listed By
Agency Name: United Realty Group Inc.
Agency Phone: 954-450-2000
Shown By
Agent Name: Evan Braunstein
Agent Phone: Cell: (954) 612-8286
Agency Title: Realty 100

Estimate Your Payment
Estimated Payment
$ 427.17 per month $322.71 Principal & Interest $62.17 Property Tax $42.29 Homeowner's InsuranceChange Payment Information


Privacy Policy / DMCA Notice / ADA Accessibility


This site is hosted, designed and copyright
© 1994 - 2026 by
Delta Media Group, Inc. -- Patent Pending --
13800 SW 14th St , Unit 107C | MLS# A12120104
This condo located at 13800 SW 14th St , Unit 107C, Pembroke Pines, FL 33027 is currently listed for sale with an asking price of $145,000. This property was built in 1994 and has 1 bedrooms and 1 full and 1 partial baths with 1033 sq. ft. SW 14th St , Unit 107C is located in the SUFFOLK AT CENTURY VILLAG subdivision. Search SUFFOLK AT CENTURY VILLAG real estate on ebraunstein.realty100.com today.