EvanBraunstein

BEDS3
BATHS2 full
SQUARE FEET2,585
MLS#B26054272
STATUSActive
PROPERTY TYPEResidential - Single Family
SUBDIVISIONThe Acreage
Property Description
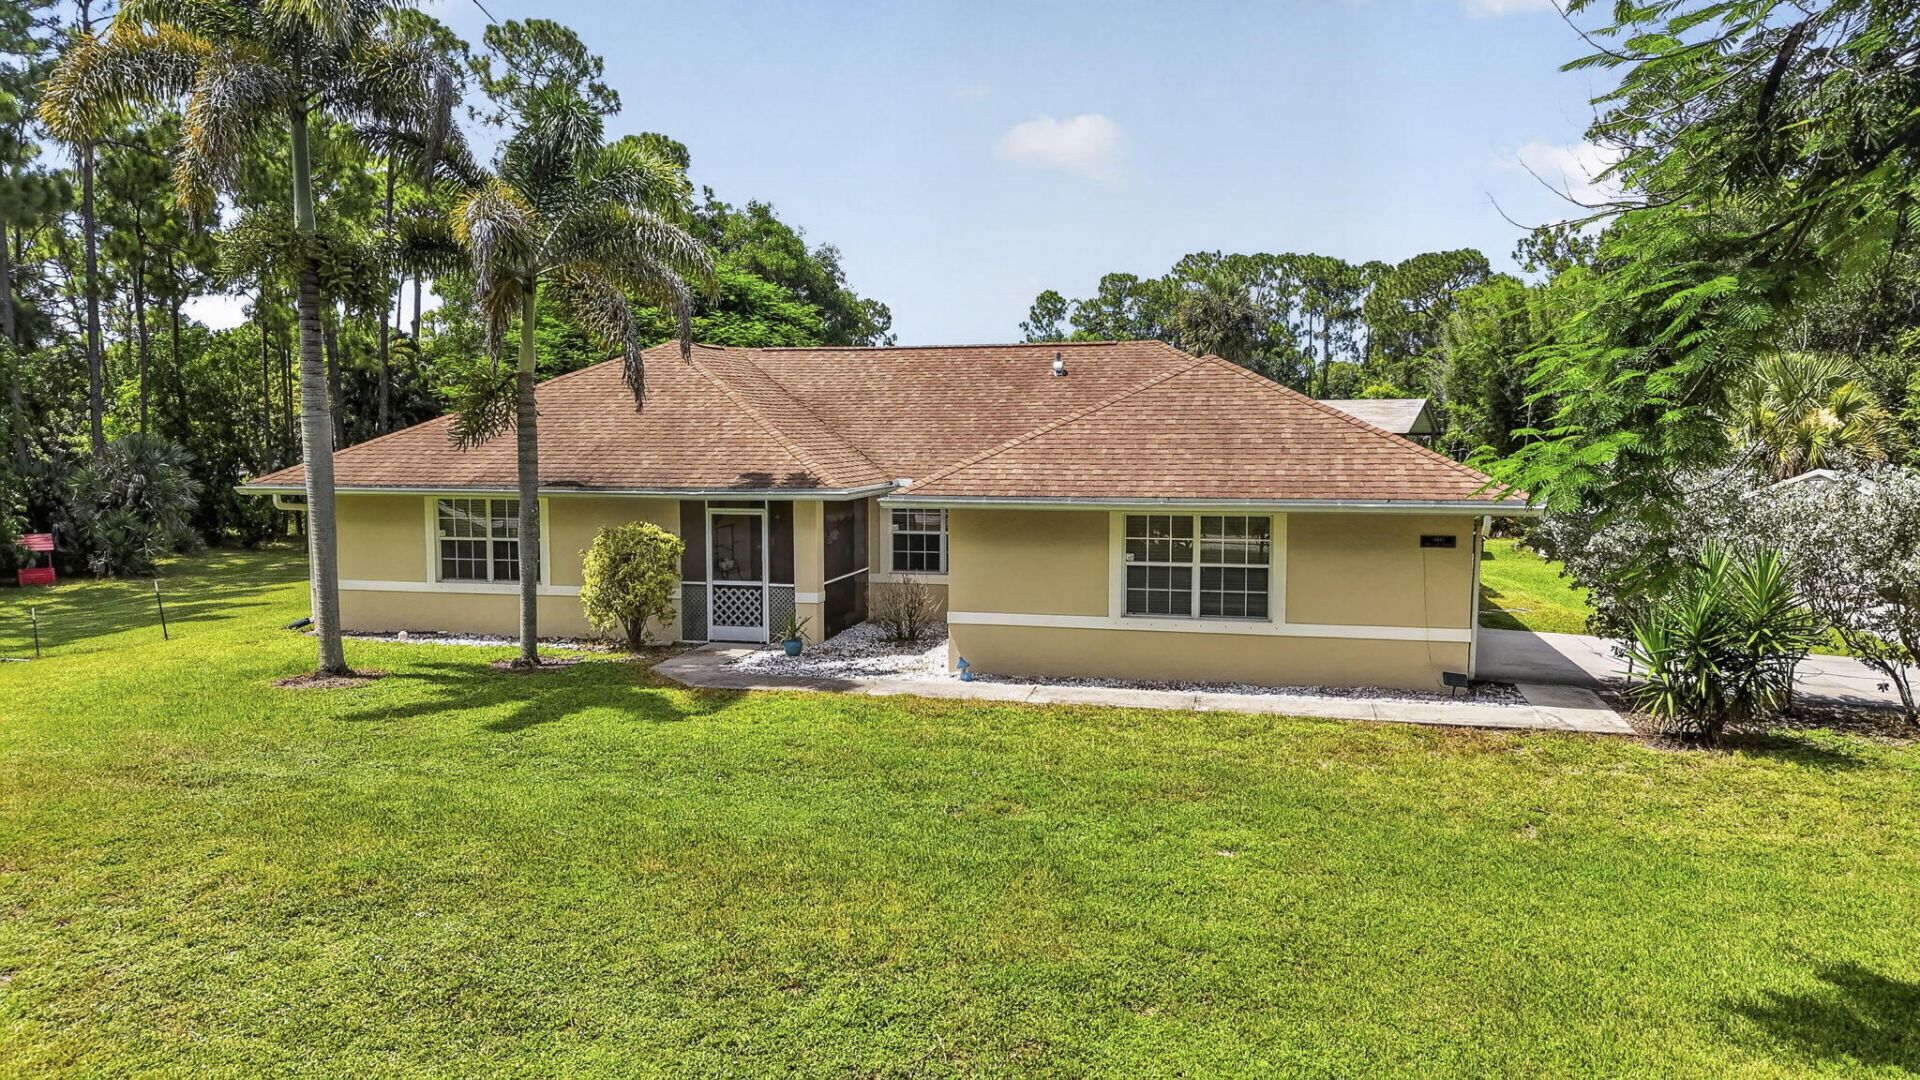
Welcome to this lovely, pool home sited high & dry on a private 1.15 acre lot in a quiet neighborhood with No HOA! The split-floorplan offers 3BR, 2BA, & 1798 comfortable sq ft-perfect for everyday living, gathering, & entertaining. The spacious primary suite includes walk-in closet, bathroom w/dual sinks & standalone shower, and is nicely configured to include direct access to pool under a bug-free screened enclosure. Updated, open kitchen features ample cabinetry, granite counters, stainless steel appliances, and bar seating for everyone to join the conversation. Morning coffee/tea in breakfast nook, formal dining room for evening meals. 2 addtl BRs & BA with room for all your needs. Bring The Toys! Back yard features a large (36'x24') reinforced carport/canopy structure (contd)... ...for the Boat or RV, 3 storage sheds for the equipment & tools, and abundant space for the pets/animals inside the fences. Even an outside shower to cool off after picking mangos! Come find Your Home Here-Discover the Lox Life at its Best!
Property Features
Property Type: Residential - Single Family
Cooling: Central Air, Ceiling Fan(s), Ridge Vent(s)
Fenced: Yes
Garage: 2 car attached
Heating: Central, Electric
Home Style: Traditional, Patio Home
Lot Size: 1.15 Acres
Roof Type: Shingle
Stories: 1.0
Taxes: $3,879
Year Built: 2001
Amenities
Bar
High Ceilings
Walk-In Closet(s)
Bedroom Layout - Split
Garden
Outdoor Shower
Storage
Feature Descriptions
Appliances: Electric Water Heater, Water Heater Owned, Water Softener Owned, Dryer, Dishwasher, Electric Range, Microwave, Oven, Refrigerator, Water Heater, Water Softener, Washer
Carport Spaces: 4
Days on Site: 2
Exterior: Stucco, CBS
Fencing: Back Yard, Fenced, Front Yard, Gate, Perimeter
Flooring: Ceramic Tile, Vinyl
Furnished: Negotiable
Laundry: Electric Dryer Hookup, Inside, Laundry Room, Main Level, Sink, Washer Hookup
Lot: Many Trees, Fruit Tree(s), Landscaped
Lot: Many Trees, Fruit Tree(s), Landscaped
Parcel#: 00414232000008070
Parking: Concrete, Detached Carport, Driveway, Garage Door Opener, Gravel, RV Access/Parking, Garage, Carport, Attach
Parking Notes: Concrete, Detached Carport, Driveway, Garage Door Ope
Patio/Porch: Patio - Covered, Patio - Screened, Patio
Pets Allowed: Yes, No Restrictions
Pool: In Ground, Screen Enclosure, Private
Restrictions: No Restrictions
Sewer: Septic Tank
Special View Info: Garden
SQFT Living: 1798
Structure Type: House
Swimming Pool: Yes
Total Rooms: 7
Utilities: Electricity Connected
Utilities: Electricity Connected
Water: Well
Room Sizes
Kitchen: 12 X 16 Level Main
Living Room: 15 X 16 Level Main
Primary Bedroom: 16.75 X 20.25 Level Main
Bedroom 2: 11.75 X 11 Level Main
Bedroom 3: 11.33 X 11 Level Main
Dining Room: 18 X 24 Level Main
Laundry: 5 X 6 Level Main
Local Schools
High School: Seminole Ridge
Middle School: Western Pines
Elementary School: Acreage Pines
Listed By / Shown By
Listed By
Agency Name: The Keyes Company
Agency Phone: 561-967-4300
Shown By
Agent Name: Evan Braunstein
Agent Phone: Cell: (954) 612-8286
Agency Title: Realty 100

Estimate Your Payment
Estimated Payment
$ 1,946.87 per month $1,435.49 Principal & Interest $323.25 Property Tax $188.13 Homeowner's InsuranceChange Payment Information


Privacy Policy / DMCA Notice / ADA Accessibility


This site is hosted, designed and copyright
© 1994 - 2026 by
Delta Media Group, Inc. -- Patent Pending --
14883 60th Court N | MLS# B26054272
This single family home located at 14883 60th Court N, The Acreage, FL 33470 is currently listed for sale with an asking price of $645,000. This property was built in 2001 and has 3 bedrooms and 2 full baths with 2585 sq. ft. 60th Court N is located in the The Acreage subdivision. Search The Acreage real estate on ebraunstein.realty100.com today.