EvanBraunstein

BEDS5
BATHS3 full
SQUARE FEET2,640
MLS#O6457293
STATUSActive
PROPERTY TYPEResidential - Single Family
SUBDIVISIONCAPE ORLANDO ESTATES
Property Description
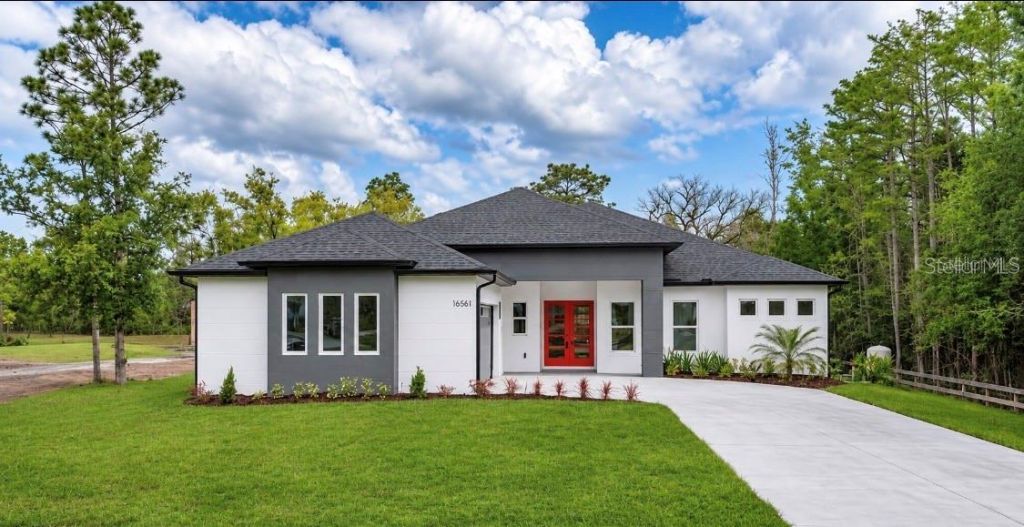
Virtually Staged. Set on one acre in Wedgefield, this new construction home pairs contemporary finishes with a versatile single-story floor plan. Choose four bedrooms plus a dedicated office or use the additional room as a fifth bedroom, complemented by three full bathrooms, spacious bedrooms, and plentiful storage.The kitchen stands out with beautiful wood cabinetry, stainless steel appliances, and a waterfall island offering additional seating. An eat-in area makes casual meals convenient, while the large formal dining room is ready for gatherings and special occasions. Tile flooring extends throughout the home.The primary suite offers dual closets and a beautifully appointed bathroom featuring a large walk-in shower with a frameless glass door. A secondary bedroom includes its own bathroom with direct access to the covered rear lanai, providing a welcoming guest retreat and a potential pool bath should you decide to add a pool.The lanai overlooks an expansive backyard with room to create your ideal outdoor setting. A side-entry garage and gutters complete the home.Wedgefield offers a relaxed setting with access to golf, a community park with a playground and picnic areas, and nearby Hal Scott Regional Preserve, where trails invite hiking, biking, and horseback riding. With access to SR 528 and SR 520, you can enjoy acreage living while staying connected to Orlando International Airport, Lake Nona, and Florida's East Coast beaches.
Property Features
Property Type: Residential - Single Family
Cooling: Central Air
Garage: 2 car attached
Heating: Central
Home Style: Custom
Lot Size: 1.03 Acres
Roof Type: Shingle
Stories: 1.0
Taxes: $434
Year Built: 2026
Amenities
Eat-in Kitchen
Kitchen/Family Room Combo
Living Room/Dining Room Combo
Primary Bedroom Main Floor
Split Bedroom
Stone Counters
Walk-In Closet(s)
Rain Gutters
Feature Descriptions
Additional Rooms: Den/Library/Office
Appliances: Built-In Oven, Dishwasher, Disposal, Electric Water Heater, Microwave, Range Hood, Refrigerator
Community Features: Deed Restrictions, Golf, Park, Playground, Sidewalks
Days on Site: 2
Directions: Driving E on 528, take exit for Dallas Blvd North, Turn Right on Sabal St
Exterior: Block
Flood Zone Code: X
Flooring: Tile
Foundation: Slab
Home Warranty Y/N: Yes
Listing Terms: Cash, Conventional, FHA, VA Loan
Lot Dimensions: 1.03
Number of Septics: 1
Number of Wells: 1
Ownership: Fee Simple
Parking: Driveway, Garage Door Opener, Garage Faces Side
Parking Notes: Driveway, Garage Door Opener, Garage Faces Side
Patio/Porch: Covered, Front Porch, Patio
Pets Allowed: Yes
Property Attached Y/N: No
Property Sub-Type: Single Family Residence
Sewer: Septic Tank
Showing Instructions: Sentri Lock Box
Special Sale Provisions: None
Special View Info: Water
Utilities: Cable Available, Electricity Connected, Water Connected
Water: Well
Water Access: Pond
Water Access Y/N: Yes
Zoning: A-2
Room Sizes
Kitchen: 12x14
Primary Bedroom: 14x17
Bedroom 2: 12x12
Bedroom 3: 12x11
Bedroom 4: 11x12
Living Room: 22.1x18.4
Bedroom 5: 11.4x12.2
Laundry: 6.8x10
Local Schools
High School: East River High
Middle School: Wedgefield
Elementary School: Wedgefield
Listed By / Shown By
Listed By
Agency Name: EXP REALTY LLC
Agency Contact: 321-270-7020
Shown By
Agent Name: Evan Braunstein
Agent Phone: Cell: (954) 612-8286
Agency Title: Realty 100

Estimate Your Payment
Estimated Payment
$ 1,793.20 per month $1,553.45 Principal & Interest $36.17 Property Tax $203.58 Homeowner's InsuranceChange Payment Information



Member Participants (and their affiliated licensees, if applicable) shall indicate on their websites that IDX information is provided exclusively for consumers’ personal non-commercial use, that it may not be used for any purpose other than to identify prospective properties consumers may be interested in purchasing, that the data is deemed reliable but is not guaranteed by MLS GRID, and that the use of the MLS GRID Data may be subject to an end user license agreement prescribed by the Member Participant’s applicable MLS if any and as amended from time to time. MLS GRID may, at its discretion, require use of other disclaimers as necessary to protect Member Participant, and/or their MLS from liability.
Based on information submitted to the MLS GRID. All data is obtained from various sources and may not have been verified by broker or MLS GRID. Supplied Open House Information is subject to change without notice. All information should be independently reviewed and verified for accuracy. Properties may or may not be listed by the office/agent presenting the information.
Privacy Policy / DMCA Notice / ADA Accessibility


This site is hosted, designed and copyright
© 1994 - 2026 by
Delta Media Group, Inc. -- Patent Pending --
18561 Sabal Street | MLS# O6457293
This single family home located at 18561 Sabal Street , Orlando, FL 32833 is currently listed for sale with an asking price of $698,000. This property was built in 2026 and has 5 bedrooms and 3 full baths with 2640 sq. ft. Sabal Street is located in the CAPE ORLANDO ESTATES subdivision. Search CAPE ORLANDO ESTATES real estate on ebraunstein.realty100.com today.