EvanBraunstein

BEDS5
BATHS3 full
SQUARE FEET3,044
MLS#O6446604
STATUSActive
PROPERTY TYPEResidential - Single Family
SUBDIVISIONHIGHLANDS RESERVE
Property Description
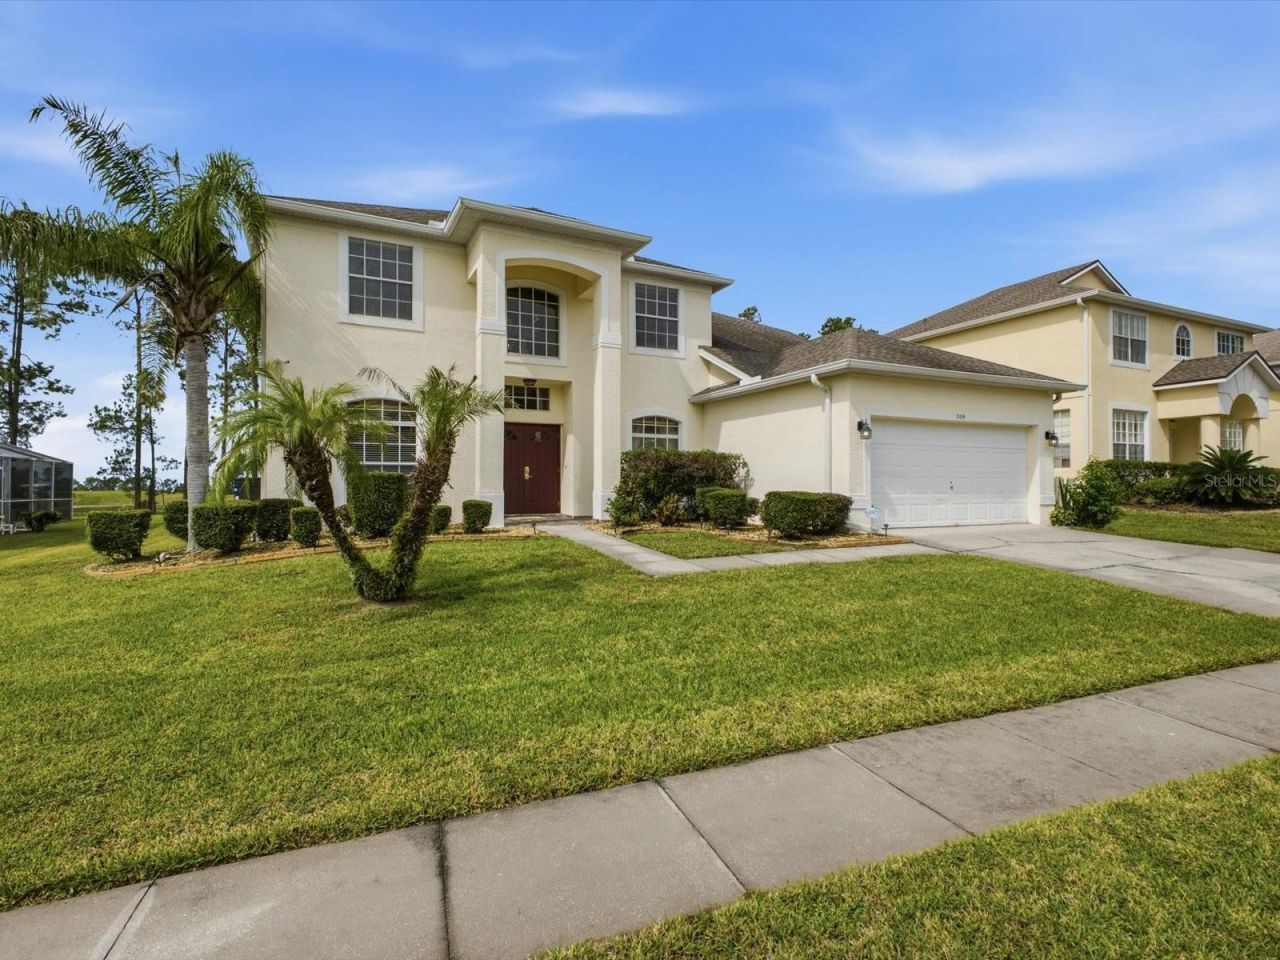
If you've been looking for a beautiful home, in a beautiful golf community, with a SPECTACULAR VIEW this is it. IMMACULATE 5 Bedroom, 3 Bathroom gem that is presented by only the SECOND OWNER and NEVER RENTED. This is a truly unique opportunity to own a home in the highly sought-after Highlands Reserve golf community. FULLY FURNISHED with TOP-OF-THE-LINE pieces in every room and on every window. Perfect as a vacation home, short-term rental investment, or residence, this home has that perfect view of the GOLF COURSE behind your PRIVATE POOL AND SPA that you've been looking for. Downstairs features upgraded tile and WINDOW TREATMENTS. An open floor plan with a spacious family room connected to the kitchen, dining room and breakfast area. Convenient den by the front entry and guest bed and bath complete the downstairs. At the top of the stairs is a large master bedroom suite featuring a king-sized bed with COFFERED CEILING above, an en-suite elegant bath that just has to be seen, and two walk-in closets. Three additional bedrooms are all individually color-themed and decorated and share a full bath. In the back, the pool and view of the golf course will invite you daily to come sit, swim and relax. Newer AC and pool heater. Spacious, clean garage. Come see for yourself. WON'T LAST LONG.
Property Features
Property Type: Residential - Single Family
Cooling: Central Air
Garage: 2 car attached
Heating: Electric
Lot Size: 0.25 Acres
Roof Type: Shingle
Stories: 2.0
Taxes: $6,112
Year Built: 1999
Amenities
Ceiling Fans(s)
High Ceilings
Kitchen/Family Room Combo
PrimaryBedroom Upstairs
Stone Counters
Thermostat
Vaulted Ceiling(s)
Walk-In Closet(s)
Rain Gutters
Sidewalk
Feature Descriptions
Additional Rooms: Den/Library/Office
Appliances: Dishwasher, Dryer, Electric Water Heater, Ice Maker, Microwave, Range, Refrigerator, Washer
Association Amenities: Park, Playground, Pool, Recreation Facilities, Tennis Court(s)
Community Features: Association Recreation - Owned, Golf Carts OK, Golf, Park, Playground, Tennis Court(s)
Days on Site: 36
Directions: From intersection of Highway 27 and 192, South on 27 past Sand Mine Road then turn right onto Highlands Reserve Blvd. Turn North onto N Hampton Dr. Home is 7th on the left.
Exterior: Block, Stucco
Flood Zone Code: X
Flooring: Carpet, Tile
Foundation: Slab
Garage Dimensions: 20x20
HOA Fee: 600/ Annually
HOA Y/N: Yes
Home Warranty Y/N: No
Listing Terms: Cash, Conventional, FHA, VA Loan
Lot: Landscaped, Near Golf Course, On Golf Course, Sidewalk
Lot Dimensions: 0.25
Other Equipment: Irrigation Equipment
Ownership: Fee Simple
Parking: Driveway
Parking Notes: Driveway
Patio/Porch: Covered, Rear Porch, Screened
Pets Allowed: Cats OK, Dogs OK
Pets Restrictions: Buyer to verify pet restrictions
Pool: Gunite, Heated, In Ground, Screen Enclosure
Property Attached Y/N: No
Property Sub-Type: Single Family Residence
Sewer: Public Sewer
Showing Instructions: Coming Soon - Allowing Showings, Sentri Lock Box, Appointment Only, ShowingTime
Spa: Heated, In Ground
Special Sale Provisions: None
Swimming Pool: Yes
Utilities: BB/HS Internet Available, Electricity Connected, Sewer Connected, Underground Utilities, Water Connected
Vegetation: Mature Landscaping, Trees/Landscaped
Water: Public
Water Access Y/N: No
Zoning: RES
Listed By / Shown By
Listed By
Agency Name: REAL BROKER, LLC
Agency Contact: 855-450-0442
Shown By
Agent Name: Evan Braunstein
Agent Phone: Cell: (954) 612-8286
Agency Title: Realty 100

Estimate Your Payment
Estimated Payment
$ 1,944.68 per month $1,269.04 Principal & Interest $509.33 Property Tax $166.31 Homeowner's InsuranceChange Payment Information



Member Participants (and their affiliated licensees, if applicable) shall indicate on their websites that IDX information is provided exclusively for consumers’ personal non-commercial use, that it may not be used for any purpose other than to identify prospective properties consumers may be interested in purchasing, that the data is deemed reliable but is not guaranteed by MLS GRID, and that the use of the MLS GRID Data may be subject to an end user license agreement prescribed by the Member Participant’s applicable MLS if any and as amended from time to time. MLS GRID may, at its discretion, require use of other disclaimers as necessary to protect Member Participant, and/or their MLS from liability.
Based on information submitted to the MLS GRID. All data is obtained from various sources and may not have been verified by broker or MLS GRID. Supplied Open House Information is subject to change without notice. All information should be independently reviewed and verified for accuracy. Properties may or may not be listed by the office/agent presenting the information.
Privacy Policy / DMCA Notice / ADA Accessibility


This site is hosted, designed and copyright
© 1994 - 2026 by
Delta Media Group, Inc. -- Patent Pending --
209 N Hampton Dr | MLS# O6446604
This single family home located at 209 N Hampton Dr , Davenport, FL 33897 is currently listed for sale with an asking price of $570,209. This property was built in 1999 and has 5 bedrooms and 3 full baths with 3044 sq. ft. N Hampton Dr is located in the HIGHLANDS RESERVE subdivision. Search HIGHLANDS RESERVE real estate on ebraunstein.realty100.com today.