EvanBraunstein

BEDS5
BATHS3 full 1 partial
SQUARE FEET3,744
MLS#A4711288
STATUSActive
PROPERTY TYPEResidential - Single Family
SUBDIVISIONBOBCAT TRAIL
Property Description
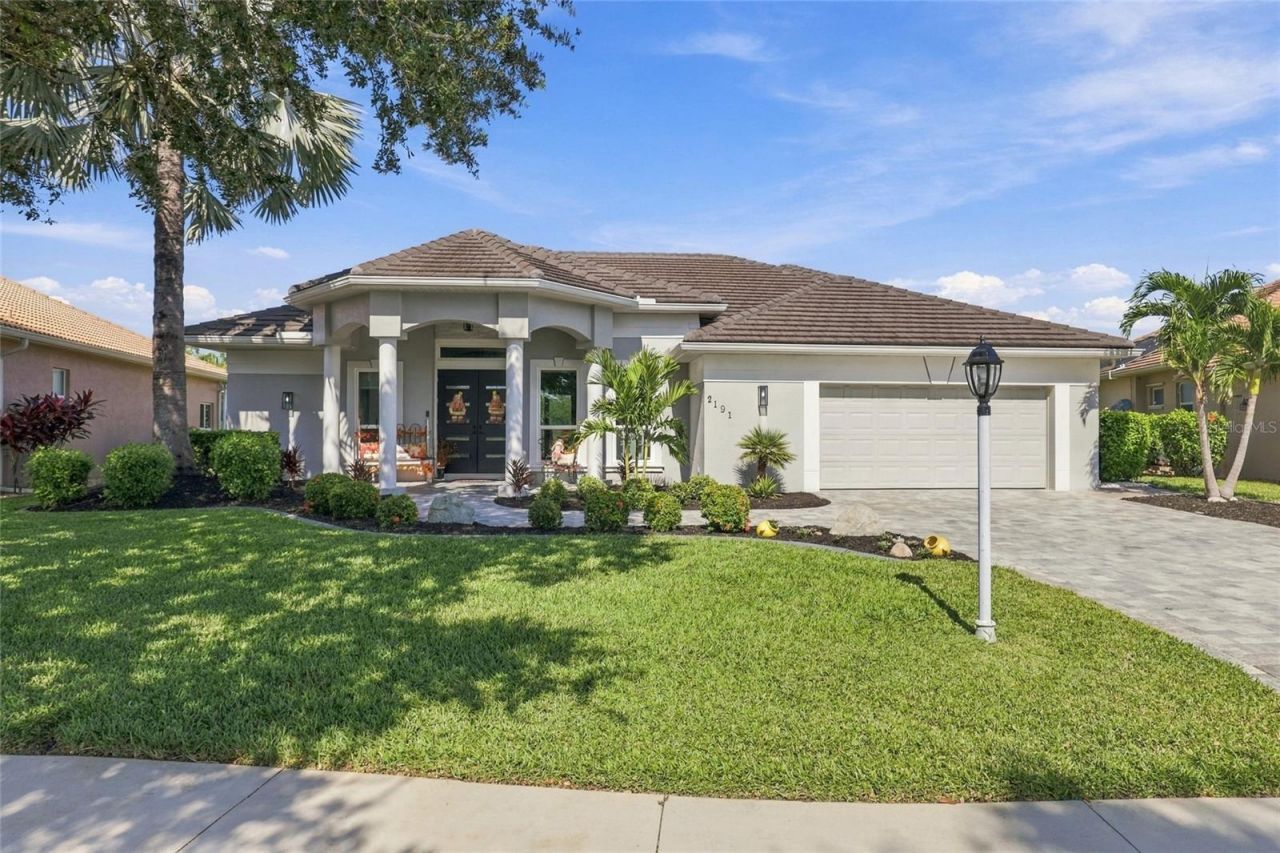
Welcome to 2191 Silver Palm Rd, an exceptional 5-bedroom, 3.5-bath custom Fero Construction home offering 3,744 square feet of living space in North Port's gated Bobcat Trail community. Beautifully manicured landscaping and a sealed paver driveway and walkway set the tone for this thoughtfully designed residence, where soaring tray ceilings, abundant natural light, and an inviting open floor plan create an ideal setting for everyday living and entertaining. Imagine hosting holiday dinners beneath the formal dining room's statement chandelier or gathering with loved ones in the gourmet kitchen, the true heart of the home. An oversized island, striking two-toned solid wood cabinetry by locally owned Red-Jay Cabinets, generous storage, and a custom breakfast nook with a hardwood table and cushioned booth seating make this space as functional as it is beautiful. Premium appliances include a KitchenAid built-in oven and microwave with warming drawer, natural gas cooktop with grill section and custom hood, dishwasher, trash compactor, wine and beverage refrigerator, and an eye-catching Electrolux refrigerator and freezer. A new reverse osmosis filtration system (2026) adds convenience. Upstairs, the expansive primary suite is a private retreat featuring serene lake and golf course views and a balcony overlooking the pool. Two custom-organized walk-in closets lead to a spa-inspired bathroom with dual vanities, soaking tub, and multi-function walk-in shower with body jets. Four additional bedrooms offer flexibility for family, guests, or a home office, with walk-in closets in three. A separate sitting room offers picturesque views and a quiet place to unwind, while the laundry room features a linen closet, shelving, and air-drying rack. Step outside to your own resort-style oasis, complete with a heated saltwater pool and spa overlooking tranquil water and golf course scenery. The reinforced, hurricane-resistant panoramic screen enclosure and freshly paved and sealed pool deck and patio (2023) provide the perfect backdrop for relaxing or entertaining. The outdoor kitchen features a Bull grill, beverage refrigerator, and built-in trash compartment, making poolside barbecues effortless. Significant upgrades include a concrete Eagle tile roof by Kingdom Roofing (2020), A/C systems (2021), hurricane-impact double entry doors, sliding doors, and windows (2024), gas water heater (2025), and reverse osmosis system (2026). Bobcat Trail is a gated, deed-restricted community offering a heated pool, tennis/pickleball courts, fitness center, library, and community gathering spaces. The golf course, now named Kowakkuce Golf Club, is undergoing redevelopment under ITG Capital Group, with management by Coral Hospitality of Naples. Plans call for an upscale Montana-inspired golf and country club, with completion targeted for October 2027. Conveniently located near I-75, shopping, dining, Gulf Coast beaches, and Sarasota attractions, this home pairs luxurious finishes with a warm, welcoming atmosphere. Furnishings are negotiable, and a golf cart with a new battery and tires is available for purchase on a separate bill of sale. Discover the craftsmanship, comfort, and lifestyle that make this remarkable home so special. Schedule your private showing today!
Property Features
Property Type: Residential - Single Family
Cooling: Central Air
Heating: Central, Gas
Home Style: Custom
Lot Size: 0.24 Acres
Roof Type: Concrete, Tile
Stories: 2.0
Taxes: $7,443
Year Built: 2001
Amenities
Built-in Features
Ceiling Fans(s)
Central Vaccum
Crown Molding
Eat-in Kitchen
High Ceilings
Kitchen/Family Room Combo
Open Floorplan
Other
PrimaryBedroom Upstairs
Solid Surface Counters
Solid Wood Cabinets
Thermostat
Tray Ceiling(s)
Walk-In Closet(s)
Lighting
Outdoor Grill
Outdoor Kitchen
Outdoor Shower
Private Mailbox
Rain Gutters
Sidewalk
Feature Descriptions
Additional Rooms: Bonus Room
Appliances: Bar Fridge, Built-In Oven, Dishwasher, Disposal, Dryer, Exhaust Fan, Gas Cooktop, Gas Water Heater, Indoor Grill, Kitchen Reverse Osmosis System, Microwave, Refrigerator, Trash Compactor, Washer, Water Filtration System, Wine Refrigerator
Association Amenities: Clubhouse, Fitness Center, Gated, Golf Course, Maintenance, Other, Pickleball Court(s), Pool, Recreation Facilities, Spa/Hot Tub, Tennis Court(s)
Builder: Fero
Community Features: Clubhouse, Deed Restrictions, Fitness Center, Gated Community - No Guard, Golf Carts OK, Golf, Pool, Sidewalks, Special Community Restrictions, Tennis Court(s)
Days on Site: 8
Directions: Take I-75 to Exit 179 (Toledo Blade Blvd) in North Port. Continue on Toledo Blade Blvd for approximately 3.1 miles, then turn left into Bobcat Trail. Stay in the right lane for visitor gate access. Once through the gate, take the first left onto Silver Pa
Exterior: Block, Concrete, Stucco
Flood Zone Code: X
Flooring: Ceramic Tile, Wood
Foundation: Slab
Frontage Pond: 95
Garage Dimensions: 21x26
HOA Fee: 124/ Annually
HOA Y/N: Yes
Home Warranty Y/N: No
Hot Tub: Yes
Listing Terms: Cash, Conventional, FHA, VA Loan
Lot: Greenbelt, City Limits, Landscaped, Near Golf Course, On Golf Course, Sidewalk, Paved
Lot Dimensions: 0.24
Other Equipment: Irrigation Equipment
Other Structures: Other, Outdoor Kitchen
Ownership: Fee Simple
Parking: Covered, Driveway, Garage Door Opener, Golf Cart Parking
Parking Notes: Covered, Driveway, Garage Door Opener, Golf Cart Park
Patio/Porch: Covered, Enclosed, Other, Patio, Screened
Pets Allowed: Cats OK, Dogs OK, Yes
Pets Restrictions: Refer to HOA governing documents for pet restrictions.
Pool: In Ground, Child Safety Fence, Chlorine Free, Gunite, Heated, Lighting, Other, Outside Bath Access, Salt Water, Screen Enclosure, Waterfall
Property Attached Y/N: No
Property Sub-Type: Single Family Residence
Security: Gated Community, Security Gate, Smoke Detector(s)
Sewer: Public Sewer
Showing Instructions: Appointment Only, Call Listing Agent, Combination Lock Box, Gate Code Required, Lock Box Coded, Lockbox - Other, See Remarks, Text List Agent, ShowingTime
Spa: Heated, In Ground
Special Sale Provisions: None
Swimming Pool: Yes
Utilities: BB/HS Internet Available, Cable Available, Cable Connected, Electricity Available, Electricity Connected, Fiber Optics, Natural Gas Available, Natural Gas Connected, Public, Sewer Available, Sewer Connected, Sprinkler Meter, Underground Utilities, Water Available, Water Connected
Water: Public
Water Access Y/N: No
Waterfront Features: Pond
Water View: Pond
Windows: Blinds, Window Treatments
Zoning: PCDN
Room Sizes
Kitchen: 17.8x15.1
Living Room: 14.9x17.5
Primary Bedroom: 26.5x21.8
Family Room: 16.6x18.9
Primary Bathroom: 14.6x12.5
Bedroom 2: 13.5x16.5
Bedroom 3: 13.4x16.8
Bedroom 4: 12.9x17.3
Bedroom 5: 11.1x17.2
Bonus Room: 11.9x12.9
Laundry: 11.3x5.11
Bathroom 2: 4.7x10.8
Bathroom 3: 5.2x4.8
Bathroom 4: 10x9.5
Balcony/Porch/Lanai: 23.8x11
Local Schools
High School: North Port High
Middle School: Woodland Middle School
Elementary School: Toledo Blade Elementary
Listed By / Shown By
Listed By
Agency Name: DALTON WADE INC
Agency Contact: 888-668-8283
Shown By
Agent Name: Evan Braunstein
Agent Phone: Cell: (954) 612-8286
Agency Title: Realty 100

Estimate Your Payment
Estimated Payment
$ 2,782.55 per month $1,911.76 Principal & Interest $620.25 Property Tax $250.54 Homeowner's InsuranceChange Payment Information



Member Participants (and their affiliated licensees, if applicable) shall indicate on their websites that IDX information is provided exclusively for consumers’ personal non-commercial use, that it may not be used for any purpose other than to identify prospective properties consumers may be interested in purchasing, that the data is deemed reliable but is not guaranteed by MLS GRID, and that the use of the MLS GRID Data may be subject to an end user license agreement prescribed by the Member Participant’s applicable MLS if any and as amended from time to time. MLS GRID may, at its discretion, require use of other disclaimers as necessary to protect Member Participant, and/or their MLS from liability.
Based on information submitted to the MLS GRID. All data is obtained from various sources and may not have been verified by broker or MLS GRID. Supplied Open House Information is subject to change without notice. All information should be independently reviewed and verified for accuracy. Properties may or may not be listed by the office/agent presenting the information.
Privacy Policy / DMCA Notice / ADA Accessibility


This site is hosted, designed and copyright
© 1994 - 2026 by
Delta Media Group, Inc. -- Patent Pending --
2191 Silver Palm Road | MLS# A4711288
This single family home located at 2191 Silver Palm Road, North Port, FL 34288 is currently listed for sale with an asking price of $859,000. This property was built in 2001 and has 5 bedrooms and 3 full and 1 partial baths with 3744 sq. ft. Silver Palm Road is located in the BOBCAT TRAIL subdivision. Search BOBCAT TRAIL real estate on ebraunstein.realty100.com today.