EvanBraunstein

BEDS3
BATHS2 full 1 partial
SQUARE FEET1,407
MLS#S5161362
STATUSActive
PROPERTY TYPERental - Townhouse
SUBDIVISIONWESTVIEW POD A
Property Description
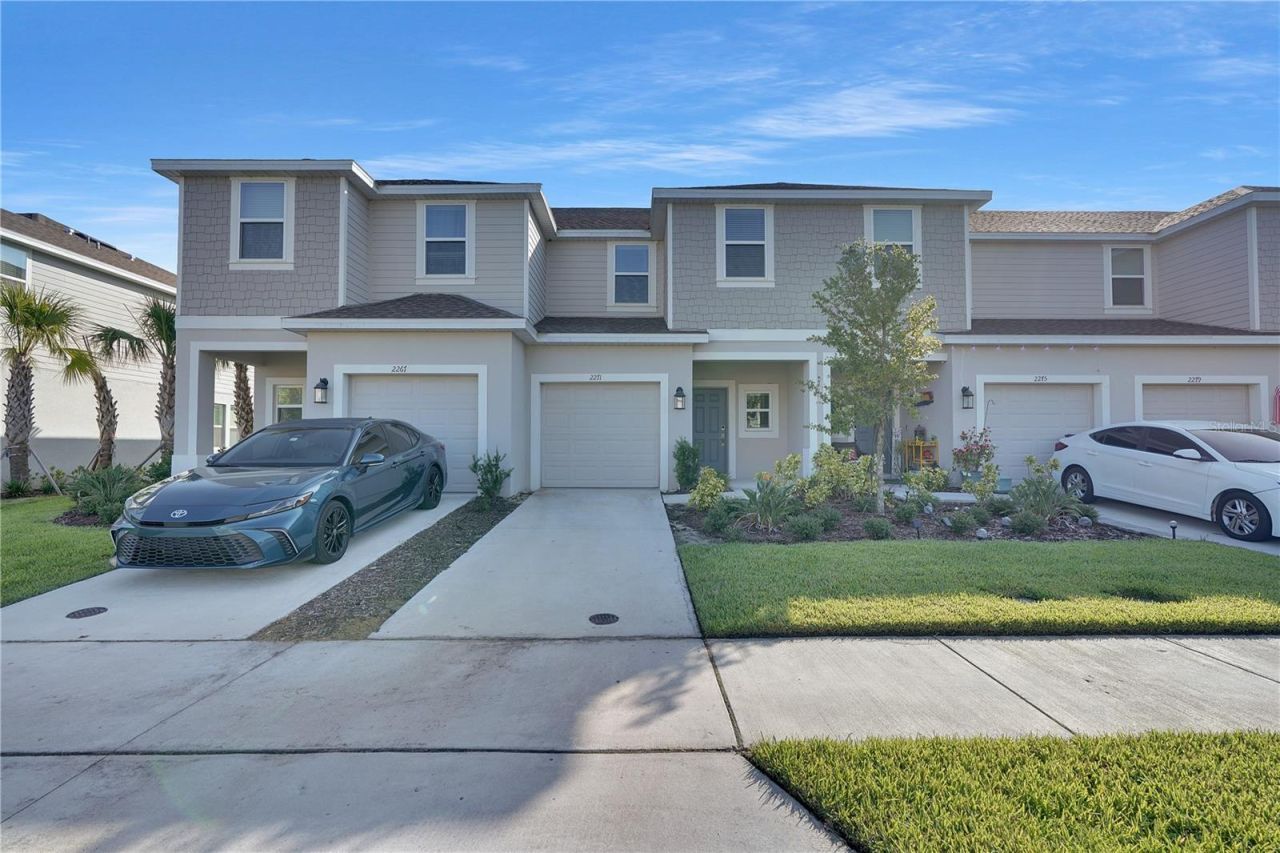
Welcome to this well-maintained 3-bedroom, 2.5-bath townhome with a 1-car garage located in the tranquil residential community of Westview. This two-story townhome layout features an open-concept living and dining area, a functional kitchen with ample cabinet space, quartz countertops, a large island, and a convenient half bath located on the first floor. All bedrooms are upstairs, including a spacious primary suite with a private bathroom and a large closet. Two additional bedrooms share a full hallway bath. Enjoy tile flooring in the main living areas, carpet in the bedrooms, an interior laundry closet on the second floor, central air conditioning, and a private outdoor area. Assigned parking and guest parking available. Community residents have access to the swimming pool, playground, and dog park.
Property Features
Property Type: Rental - Townhouse
Cooling: Central Air
Heating: Central
Lot Size: 0.05 Acres
Year Built: 2023
Amenities
Living Room/Dining Room Combo
Solid Wood Cabinets
Thermostat
Feature Descriptions
Appliances: Convection Oven, Dishwasher, Dryer, Electric Water Heater, Microwave, Range, Refrigerator, Washer
Community Features: Clubhouse, Dog Park, Park, Playground, Pool
Directions: From I-4 W/Downtown Orlando, take exit 58 to Champions Gate Blvd/Osceola Polk Line Rd in Four Corners. Keep left at the fork, follow signs for Poinciana/Kissimmee. Continue 1 mile and then turn right onto Lake Wilson Rd. In 2 miles, turn left onto Ronald
Flood Zone Code: X
Flooring: Carpet, Tile
HOA Y/N: Yes
Home Warranty Y/N: No
Lease Terms: Twelve Months
Lot Dimensions: 0.05
Number of Pets: 2
Patio/Porch: Patio
Pets Allowed: Breed Restrictions, Cats OK, Dogs OK, Monthly Pet Fee
Pets Restrictions: Agent and tenants must verify restrictions with the HOA.
Pets Size: Medium (36-60 Lbs.)
Pets Weight (Max): 60
Property Attached Y/N: No
Property Sub-Type: Townhouse
Showing Instructions: 24 Hour Notice, Appointment Only
Water Access Y/N: No
Windows: Blinds, ENERGY STAR Qualified Windows
Room Sizes
Primary Bedroom: 13x12
Bedroom 2: 10x11
Bedroom 3: 10x11
Listed By / Shown By
Listed By
Agency Name: MONTSAI REALTY
Agency Contact: 407-486-8124
Shown By
Agent Name: Evan Braunstein
Agent Phone: Cell: (954) 612-8286
Agency Title: Realty 100




Member Participants (and their affiliated licensees, if applicable) shall indicate on their websites that IDX information is provided exclusively for consumers’ personal non-commercial use, that it may not be used for any purpose other than to identify prospective properties consumers may be interested in purchasing, that the data is deemed reliable but is not guaranteed by MLS GRID, and that the use of the MLS GRID Data may be subject to an end user license agreement prescribed by the Member Participant’s applicable MLS if any and as amended from time to time. MLS GRID may, at its discretion, require use of other disclaimers as necessary to protect Member Participant, and/or their MLS from liability.
Based on information submitted to the MLS GRID. All data is obtained from various sources and may not have been verified by broker or MLS GRID. Supplied Open House Information is subject to change without notice. All information should be independently reviewed and verified for accuracy. Properties may or may not be listed by the office/agent presenting the information.
Privacy Policy / DMCA Notice / ADA Accessibility


This site is hosted, designed and copyright
© 1994 - 2026 by
Delta Media Group, Inc. -- Patent Pending --
2271 Portrait Street | MLS# S5161362
This property located at 2271 Portrait Street , Kissimmee, FL 34758 is currently listed for rent with an asking price of $1,985 / Monthly. Search Kissimmee real estate on ebraunstein.realty100.com today.