EvanBraunstein

BEDS2
BATHS1 full 1 partial
SQUARE FEET1,144
MLS#B26096536
STATUSActive
PROPERTY TYPEResidential - Single Family
SUBDIVISIONMARAVILLA WEST
Property Description
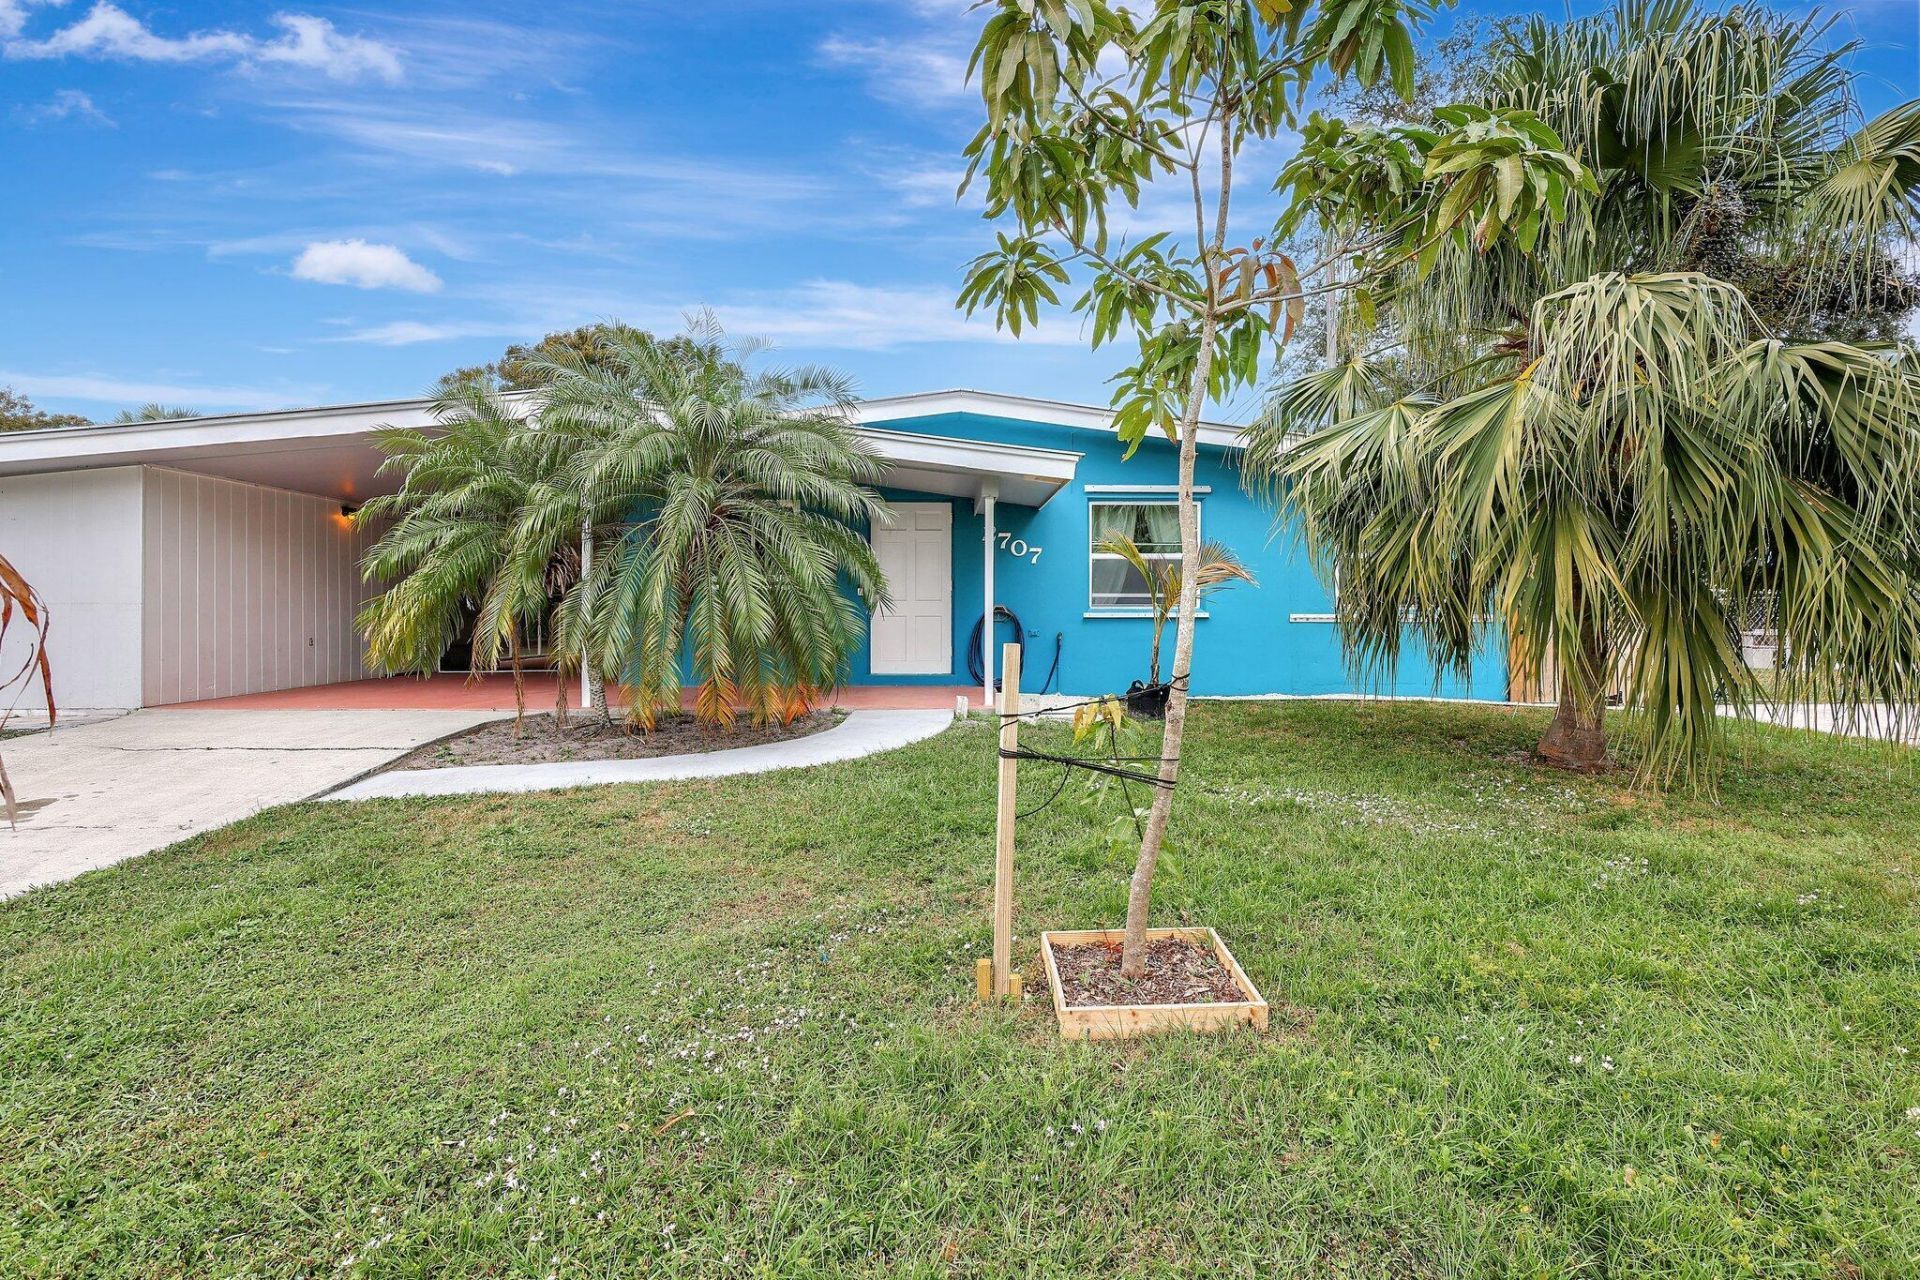
Located at 2707 S 15th St in Fort Pierce, FL 34982, this house has two bedrooms, one full bathroom and 1 half bathroom. The living area measures 1,144 square feet, and the lot measures 0.215 acres. The property is a house in Fort Pierce, with its 1,144-square-foot living area situated on a lot of just over one-fifth of an acre. The address is on S 15th St in Fort Pierce, and the property's lot size and living area are listed separately as 0.215 acres and 1,144 square feet.
Property Features
Property Type: Residential - Single Family
Cooling: Central Air, Electric
Heating: Central, Electric
Lot Size: 0.21 Acres
Roof Type: Metal
Stories: 1.0
Taxes: $3,921
Year Built: 1963
Amenities
Bar
Other
Bedroom Layout - Stacked
Closet Cabinetry
Storage
Awning(s)
Other
Storage
Feature Descriptions
Appliances: Gas Water Heater, Cooktop, Dishwasher, Electric Range, Microwave, Oven, Refrigerator, Water Heater, Electric Cooktop, Freezer
Carport Spaces: 1
Exterior: Block, Stucco, CBS
Flooring: Other
Furnished: Unfurnished
Laundry: In Unit
Lot: Room for Pool, Sidewalks, Oversized Lot
Lot: Room for Pool, Sidewalks, Oversized Lot
Lot Dimensions: 67 x 140
Parcel#: 242151100070007
Parking: Attached Carport, Carport
Parking Notes: Attached Carport, Carport
Pets Allowed: Yes, No Restrictions
Restrictions: Other Restrictions
Sewer: Public Sewer
SQFT Living: 1144
Structure Type: House
Total Rooms: 6
Utilities: Cable Connected, Electricity Connected, Natural Gas Connected, Sewer Connected, Water Connected
Utilities: Cable Connected, Electricity Connected, Natural Gas Connected, Sewer Connected, Water Connected
Water: Public
Listed By / Shown By
Listed By
Agency Name: Beycome of Florida LLC
Agency Phone: 804-656-5007
Shown By
Agent Name: Evan Braunstein
Agent Phone: Cell: (954) 612-8286
Agency Title: Realty 100

Estimate Your Payment
Estimated Payment
$ 993.82 per month $589.78 Principal & Interest $326.75 Property Tax $77.29 Homeowner's InsuranceChange Payment Information

Privacy Policy / DMCA Notice / ADA Accessibility


This site is hosted, designed and copyright
© 1994 - 2026 by
Delta Media Group, Inc. -- Patent Pending --
2707 S 15th Street | MLS# B26096536
This single family home located at 2707 S 15th Street, Fort Pierce, FL 34982 is currently listed for sale with an asking price of $265,000. This property was built in 1963 and has 2 bedrooms and 1 full and 1 partial baths with 1144 sq. ft. S 15th Street is located in the MARAVILLA WEST subdivision. Search MARAVILLA WEST real estate on ebraunstein.realty100.com today.