EvanBraunstein

BEDS3
BATHS3 full 1 partial
SQUARE FEET2,172
MLS#A4711925
STATUSActive
PROPERTY TYPEResidential - Single Family
SUBDIVISIONPORT CHARLOTTE
Property Description
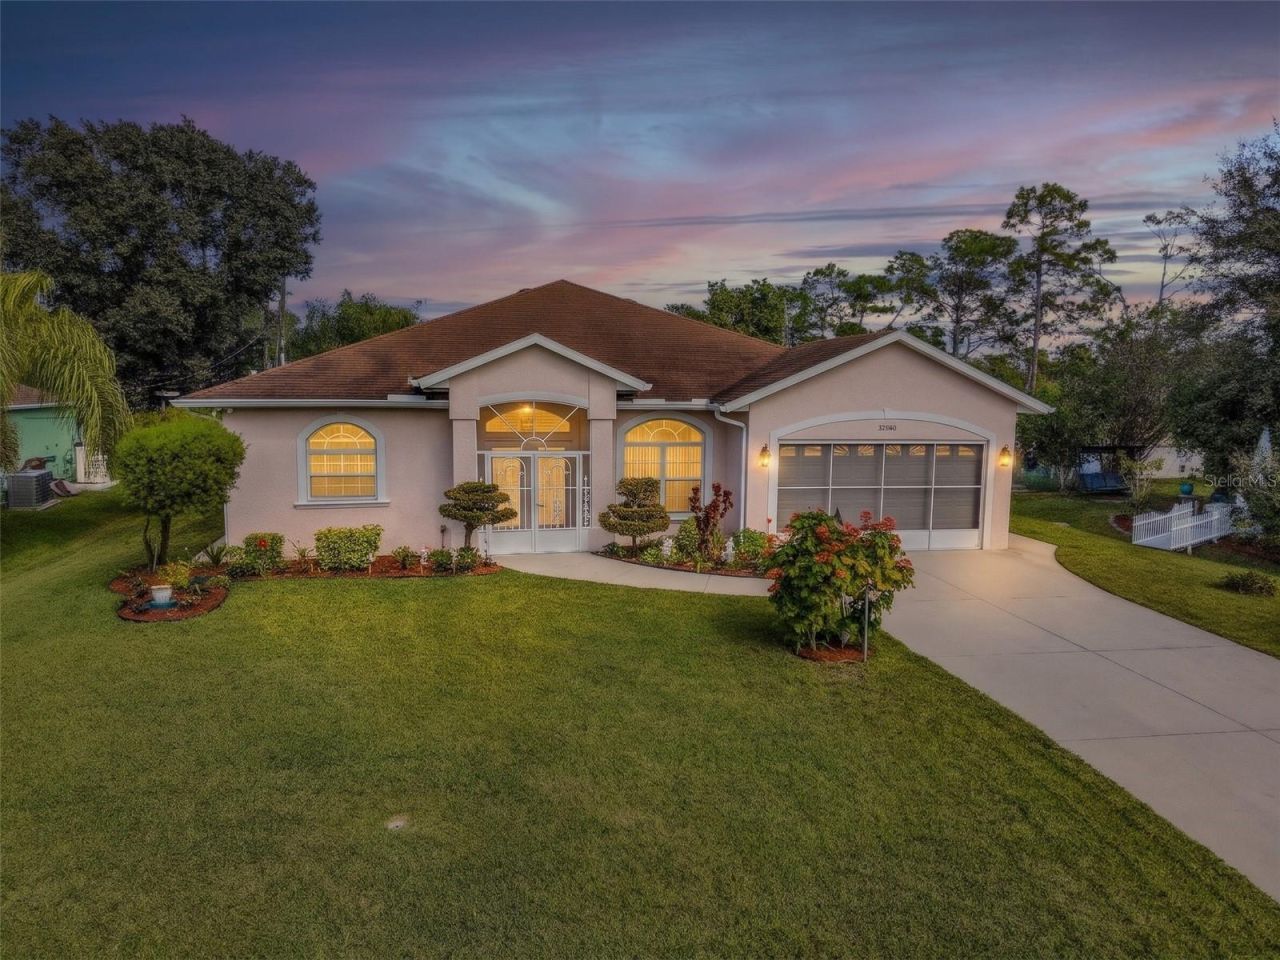
A welcoming home, generous living spaces, and a backyard that invites you to slow down - this North Port residence brings together the ingredients for comfortable Florida living. Offering three bedrooms, a bonus room, three full bathrooms, and an additional half bath, there's plenty of room to accommodate everyday living, visiting guests, and the little moments that make a house feel like home.Inside, warm wood floors, soft neutral walls, Impact windows and doors, and decorative tray ceilings offer an inviting atmosphere throughout. The kitchen makes a lovely centerpiece, featuring rich wood cabinetry, granite countertops, a breakfast bar, and stainless steel appliances, including a built-in microwave and range. Its open connection to the surrounding living areas makes it easy to prepare meals while staying part of the conversation. Meanwhile, two separate living rooms provide wonderful flexibility, whether you want to create a relaxed family lounge, a dedicated entertainment space, or somewhere to gather with friends.The primary bedroom offers a comfortable private retreat, complete with generous closet space and an adjoining bathroom. Here, warm wood cabinetry, an expansive vanity, large mirrors, decorative lighting, and a built-in soaking tub create a lovely place to unwind. Two additional bedrooms provide room for family or guests, while the bonus room can easily become a home office, hobby room, study, or playroom. There's also a separate dining area for sharing meals, a dedicated laundry room to keep household chores tucked away, and an attached two-car garage for secure parking.Outside, two lanais provide additional spaces to enjoy the sunshine and fresh air, including a screened outdoor area with attractive brick-pattern flooring and an included jacuzzi. The spacious backyard features lush lawn areas, mature trees, established landscaping, and a charming garden-side seating area - a lovely setting for quiet afternoons and lively BBQ cookouts.Conveniently located near North Port schools, this home combines generous living spaces, inviting interiors, and appealing outdoor areas, offering plenty of room to settle in, enjoy comfortable living, and add your own personal touch. If this sounds like your future home, give us a call and schedule a viewing!
Property Features
Property Type: Residential - Single Family
Cooling: Central Air
Heating: Central, Electric
Lot Size: 0.47 Acres
Roof Type: Shingle
Stories: 1.0
Taxes: $5,316
Year Built: 2010
Amenities
Ceiling Fans(s)
Crown Molding
Tray Ceiling(s)
Garden
Lighting
Rain Gutters
Feature Descriptions
Additional Rooms: Bonus Room
Appliances: None
Days on Site: 1
Directions: Heading South on Ponce De Leon Blvd, make a right on N Biscayne Dr. Make a left on Rockwell Ave. Make a right on Log Cabin Rd and property will be on right hand side.
Exterior: Block
Flood Zone Code: X
Flooring: Tile, Wood
Foundation: Block, Slab
Home Warranty Y/N: No
Listing Terms: Cash, Conventional
Lot Dimensions: 0.47
Other Structures: Shed(s)
Ownership: Fee Simple
Patio/Porch: Front Porch, Rear Porch, Screened
Property Attached Y/N: No
Property Sub-Type: Single Family Residence
Sewer: Septic Tank
Showing Instructions: 24 Hour Notice, Appointment Only, Combination Lock Box, ShowingTime
Special Sale Provisions: None
Utilities: Cable Connected, Electricity Connected
Water: Well
Water Access Y/N: No
Zoning: RSF2
Room Sizes
Primary Bedroom: 14x25
Primary Bathroom: 13x9
Balcony/Porch/Lanai: 14x14
Balcony/Porch/Lanai: 30x12
Kitchen: 15x12
Living Room: 18x17
Dining Room: 10x10
Bedroom 1: 14x17
Bedroom 2: 11x10
Bonus Room: 11x11
Laundry: 10x5
Local Schools
High School: North Port High
Middle School: Heron Creek Middle
Elementary School: Glenallen Elementary
Listed By / Shown By
Listed By
Agency Name: PREFERRED SHORE LLC
Agency Contact: 941-999-1179
Shown By
Agent Name: Evan Braunstein
Agent Phone: Cell: (954) 612-8286
Agency Title: Realty 100

Estimate Your Payment
Estimated Payment
$ 1,598.41 per month $1,021.54 Principal & Interest $443.00 Property Tax $133.88 Homeowner's InsuranceChange Payment Information



Member Participants (and their affiliated licensees, if applicable) shall indicate on their websites that IDX information is provided exclusively for consumers’ personal non-commercial use, that it may not be used for any purpose other than to identify prospective properties consumers may be interested in purchasing, that the data is deemed reliable but is not guaranteed by MLS GRID, and that the use of the MLS GRID Data may be subject to an end user license agreement prescribed by the Member Participant’s applicable MLS if any and as amended from time to time. MLS GRID may, at its discretion, require use of other disclaimers as necessary to protect Member Participant, and/or their MLS from liability.
Based on information submitted to the MLS GRID. All data is obtained from various sources and may not have been verified by broker or MLS GRID. Supplied Open House Information is subject to change without notice. All information should be independently reviewed and verified for accuracy. Properties may or may not be listed by the office/agent presenting the information.
Privacy Policy / DMCA Notice / ADA Accessibility


This site is hosted, designed and copyright
© 1994 - 2026 by
Delta Media Group, Inc. -- Patent Pending --
3046 Log Cabin Road | MLS# A4711925
This single family home located at 3046 Log Cabin Road, North Port, FL 34291 is currently listed for sale with an asking price of $459,000. This property was built in 2010 and has 3 bedrooms and 3 full and 1 partial baths with 2172 sq. ft. Log Cabin Road is located in the PORT CHARLOTTE subdivision. Search PORT CHARLOTTE real estate on ebraunstein.realty100.com today.