EvanBraunstein

BEDS3
BATHS2 full
SQUARE FEET1,983
MLS#C7528838
STATUSActive
PROPERTY TYPERental - Single Family
SUBDIVISIONVILLAGE WALK
Property Description
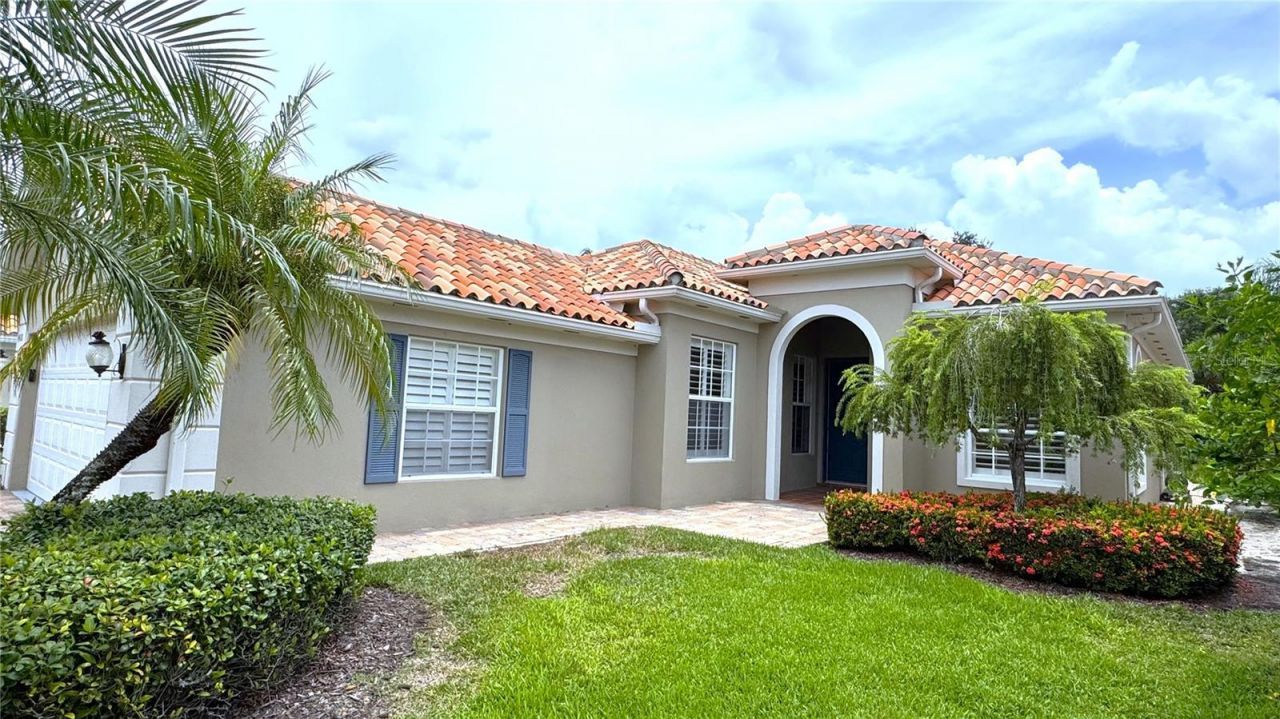
Enjoy the best of the Naples lifestyle in this beautifully maintained, turnkey furnished Oakmont model located in the highly desirable guard-gated community of Village Walk of Naples. This beautiful home is available with a 6-month minimum lease beginning September 1st. This spacious residence offers 3 bedrooms plus a versatile den featuring a desk and small guest bed, providing flexible space for working remotely, hobbies, or accommodating visitors. The spacious primary suite features a brand-new king-size bed and includes the signature Oakmont primary bath with dual water closets and a unique walk-through shower accessible from two separate entrances. The open-concept floor plan is filled with natural light and features comfortable living and dining areas with power reclining furniture, creating an inviting space to relax and entertain. The dining area flows seamlessly with the kitchen and overlooks the screened lanai and private, beautifully landscaped backyard. Enjoy peaceful mornings with coffee, relaxing evenings outdoors, or entertaining guests in this inviting Florida retreat. The dining area also features a wine and beverage cooler with 42-bottle storage and convenient stemware storage for added enjoyment. Additional highlights include an in-unit laundry room, attached 2-car garage, and both electric and manual hurricane shutters for added peace of mind. Village Walk offers an exceptional resort-style lifestyle with miles of scenic walking and biking paths, picturesque bridges, resort-style and lap pools, fitness center, tennis, pickleball, bocce, on-site restaurant, hair salon, post office within its Town Center, and the community's convenient car wash. Ideally located less than 7 miles from Vanderbilt Beach and just minutes from Mercato, shopping, dining, entertainment, and everyday conveniences, this home offers the perfect combination of comfort, convenience, and the Naples lifestyle.
Property Features
Property Type: Rental - Single Family
Cooling: Central Air
Garage: 2 car attached
Heating: Central, Electric
Lot Size: 0.17 Acres
Stories: 1.0
Year Built: 1997
Amenities
Ceiling Fans(s)
Living Room/Dining Room Combo
Open Floorplan
Primary Bedroom Main Floor
Split Bedroom
Window Treatments
Hurricane Shutters
Sliding Doors
Feature Descriptions
Additional Rooms: Den/Library/Office, Inside Utility
Appliances: Cooktop, Dishwasher, Disposal, Dryer, Microwave, Range, Refrigerator, Washer, Wine Refrigerator
Association Amenities: Basketball Court, Cable TV, Clubhouse, Fitness Center, Gated, Pickleball Court(s), Pool, Security, Tennis Court(s)
Community Features: Clubhouse, Fitness Center, Gated Community - Guard, Golf Carts OK, Pool, Restaurant, Sidewalks, Tennis Court(s)
Days on Site: 1
Directions: From Vanderbilt Beach Road, turn left after guard gate and follow circle around to Navato Court, turn right. 4402 is 5 houses down on the right.
Flood Zone Code: X
Flooring: Tile
Garage Dimensions: 20x20
HOA Y/N: Yes
Home Warranty Y/N: No
Lot: Landscaped
Lot Dimensions: 0.17
Other Equipment: Irrigation Equipment
Parking: Garage Door Opener
Parking Notes: Garage Door Opener
Patio/Porch: Screened
Pets Allowed: No
Property Attached Y/N: No
Property Sub-Type: Single Family Residence
Security: Gated Community, Security Gate
Sewer: Public Sewer
Showing Instructions: Supra Lock Box, Appointment Only, ShowingTime
Utilities: Cable Connected, Electricity Connected, Public, Water Connected
Water: Public
Water Access Y/N: No
Room Sizes
Primary Bedroom: 14x11
Primary Bathroom: 11x6
Bathroom 1: 12x12
Bathroom 2: 12x10
Office: 13x10
Foyer: 9x5
Kitchen: 12x11
Dining Room: 12x11
Living Room: 14x24
Laundry: 9x6
Balcony/Porch/Lanai: 8x21
Listed By / Shown By
Listed By
Agency Name: JOHN R WOOD PROPERTIES
Agency Contact: 941-600-2829
Shown By
Agent Name: Evan Braunstein
Agent Phone: Cell: (954) 612-8286
Agency Title: Realty 100




Member Participants (and their affiliated licensees, if applicable) shall indicate on their websites that IDX information is provided exclusively for consumers’ personal non-commercial use, that it may not be used for any purpose other than to identify prospective properties consumers may be interested in purchasing, that the data is deemed reliable but is not guaranteed by MLS GRID, and that the use of the MLS GRID Data may be subject to an end user license agreement prescribed by the Member Participant’s applicable MLS if any and as amended from time to time. MLS GRID may, at its discretion, require use of other disclaimers as necessary to protect Member Participant, and/or their MLS from liability.
Based on information submitted to the MLS GRID. All data is obtained from various sources and may not have been verified by broker or MLS GRID. Supplied Open House Information is subject to change without notice. All information should be independently reviewed and verified for accuracy. Properties may or may not be listed by the office/agent presenting the information.
Privacy Policy / DMCA Notice / ADA Accessibility


This site is hosted, designed and copyright
© 1994 - 2026 by
Delta Media Group, Inc. -- Patent Pending --
4402 Novato Court | MLS# C7528838
This property located at 4402 Novato Court , Naples, FL 34109 is currently listed for rent with an asking price of $5,750 / Monthly. Search Naples real estate on ebraunstein.realty100.com today.