EvanBraunstein

BEDS3
BATHS2 full
SQUARE FEET1,378
MLS#B26097090
STATUSActive
PROPERTY TYPEResidential - Townhouse
SUBDIVISIONSNAPPER CREEK TOWNHOUSES SEC 3
Property Description
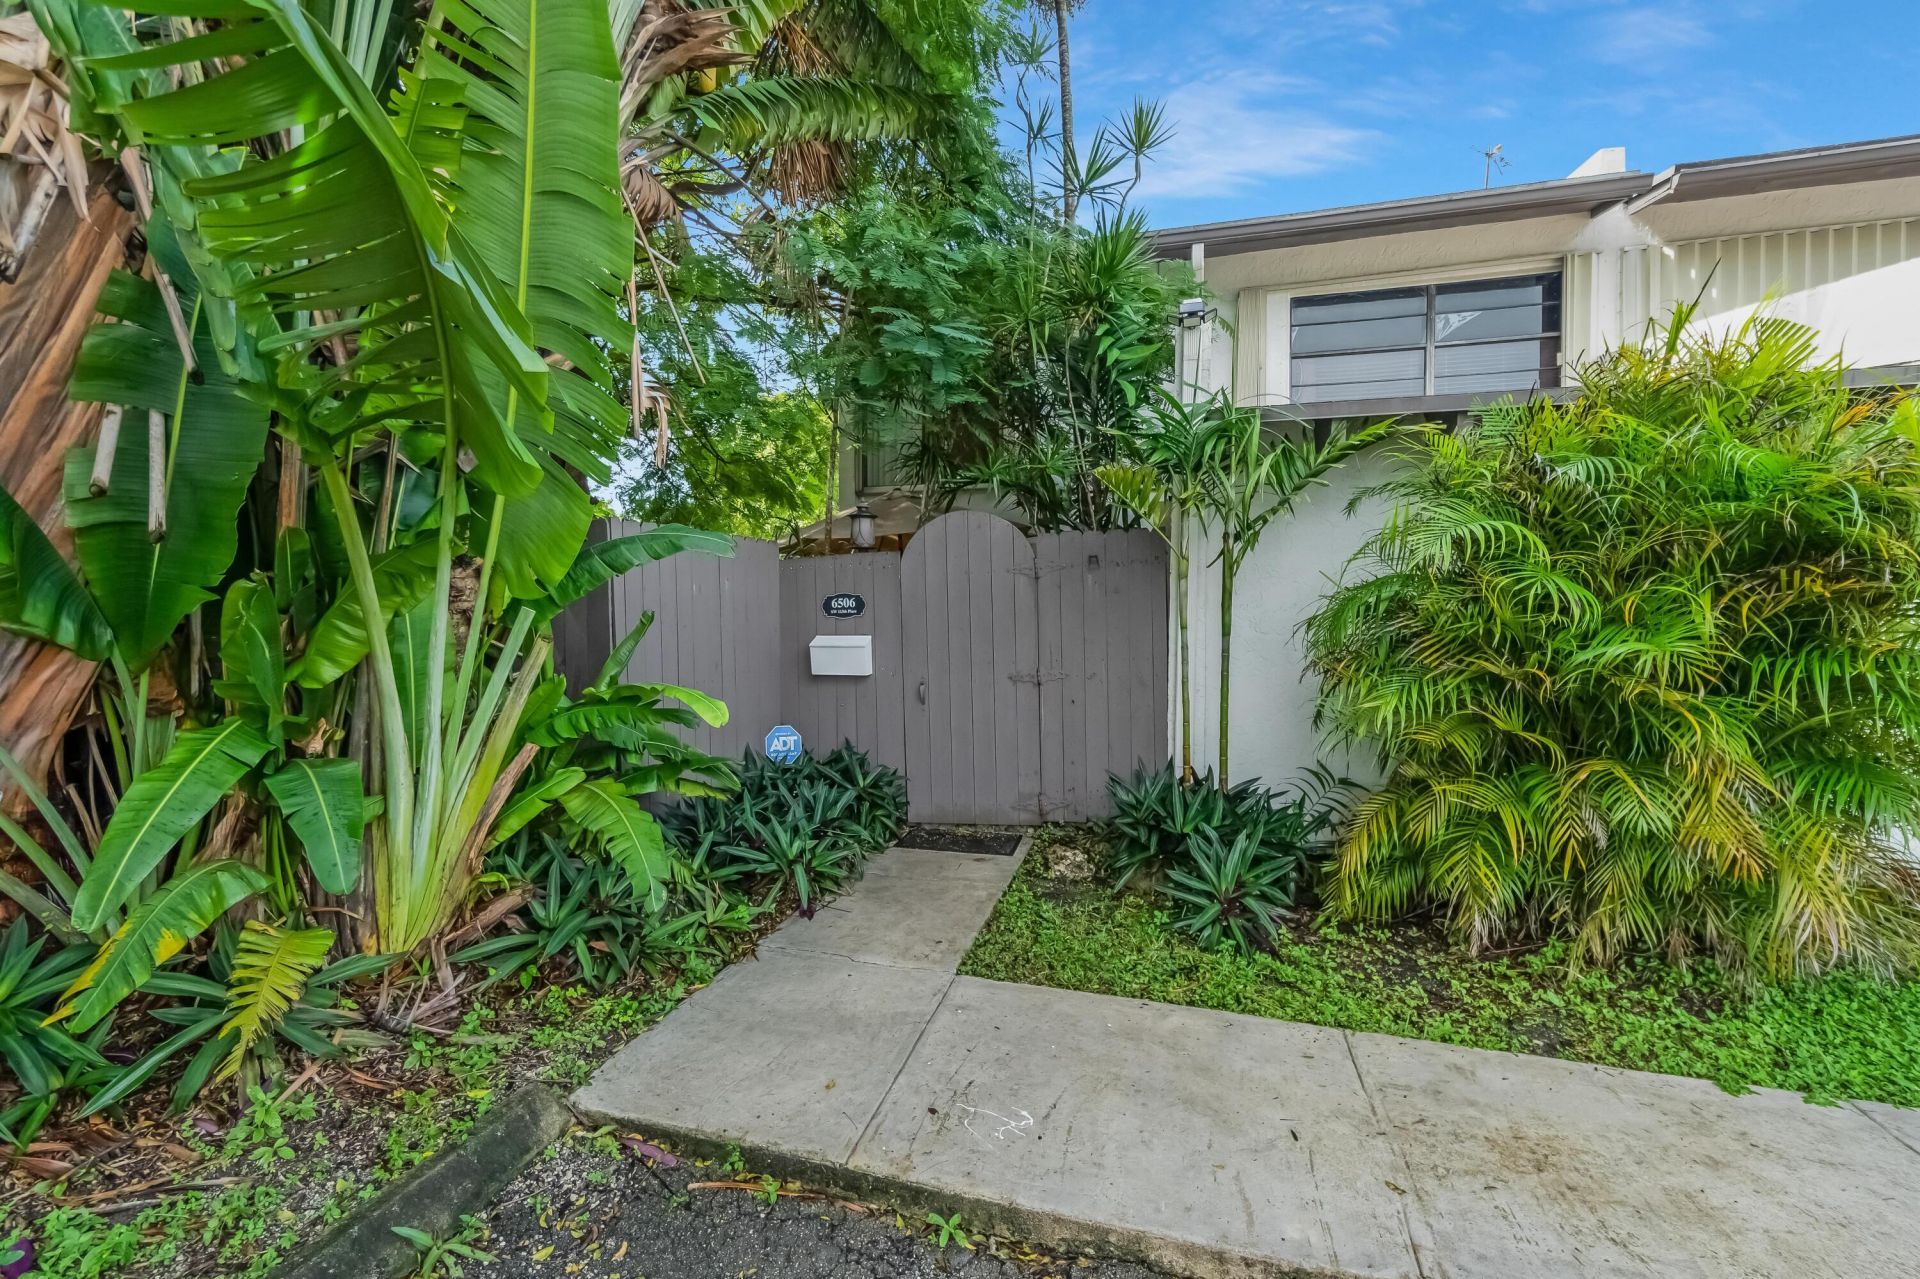
Enjoy the space, light, and privacy of this corner-unit townhouse in a gated Miami community. The two-story layout features three bedrooms and two bathrooms, with abundant natural light throughout and room to make the home your own. Step outside to a fenced yard with an outdoor shed, offering useful extra storage and space to enjoy the outdoors. Conveniently located within a gated community, this home is ready for its next owner to add their personal touch. Schedule your showing today!
Property Features
Property Type: Residential - Townhouse
Cooling: Central Air, Ceiling Fan(s)
Fenced: Yes
Heating: Central
Lot Size: 0.06 Acres
Roof Type: Flat
Stories: 2.0
Taxes: $2,033
Year Built: 1973
Amenities
Vaulted Ceiling(s)
Walk-In Closet(s)
Storage
Feature Descriptions
Appliances: Electric Water Heater, Dryer, Dishwasher, Gas Range, Microwave, Refrigerator, Water Heater, Washer, Range
Association Amenities: Parking, Security
Association Fee Includes: Security, Common Areas
Exterior: Stucco, CBS
Fencing: Back Yard, Fenced, Front Yard, Gate
Flooring: Ceramic Tile, Tile, Wood
HOA Fee: $165/ Monthly
Laundry: Inside, In Kitchen, Laundry Room
Lot: Corner Lot
Lot: Corner Lot
Parcel#: 3040300150810
Parking: Assigned, On Street
Parking Notes: Assigned, On Street
Pets Allowed: Yes, Breed Restrictions
Restrictions: Parking - No Boat
Sewer: Public Sewer
SQFT Living: 1378
Structure Type: Townhouse
Total Rooms: 3
Utilities: Cable Available, Electricity Connected, Natural Gas Available
Utilities: Cable Available, Electricity Connected, Natural Gas Available
Water: Public
Local Schools
High School: Miami Killian
Middle School: Glades (Miami-Dade)
Elementary School: Sunset Park
Listed By / Shown By
Listed By
Agency Name: EXP Realty LLC
Agency Phone: 888-883-8509
Shown By
Agent Name: Evan Braunstein
Agent Phone: Cell: (954) 612-8286
Agency Title: Realty 100

Estimate Your Payment
Estimated Payment
$ 1,302.17 per month $1,001.50 Principal & Interest $169.42 Property Tax $131.25 Homeowner's InsuranceChange Payment Information


Privacy Policy / DMCA Notice / ADA Accessibility


This site is hosted, designed and copyright
© 1994 - 2026 by
Delta Media Group, Inc. -- Patent Pending --
6506 SW 113th Place | MLS# B26097090
This townhouse located at 6506 SW 113th Place, Miami, FL 33173 is currently listed for sale with an asking price of $450,000. This property was built in 1973 and has 3 bedrooms and 2 full baths with 1378 sq. ft. SW 113th Place is located in the SNAPPER CREEK TOWNHOUSES SEC 3 subdivision. Search SNAPPER CREEK TOWNHOUSES SEC 3 real estate on ebraunstein.realty100.com today.