EvanBraunstein

BEDS3
BATHS1 full 1 partial
SQUARE FEET1,500
MLS#B26099041
STATUSActive
PROPERTY TYPEResidential - Single Family
SUBDIVISIONPORT ST LUCIE SECTION 24
Property Description
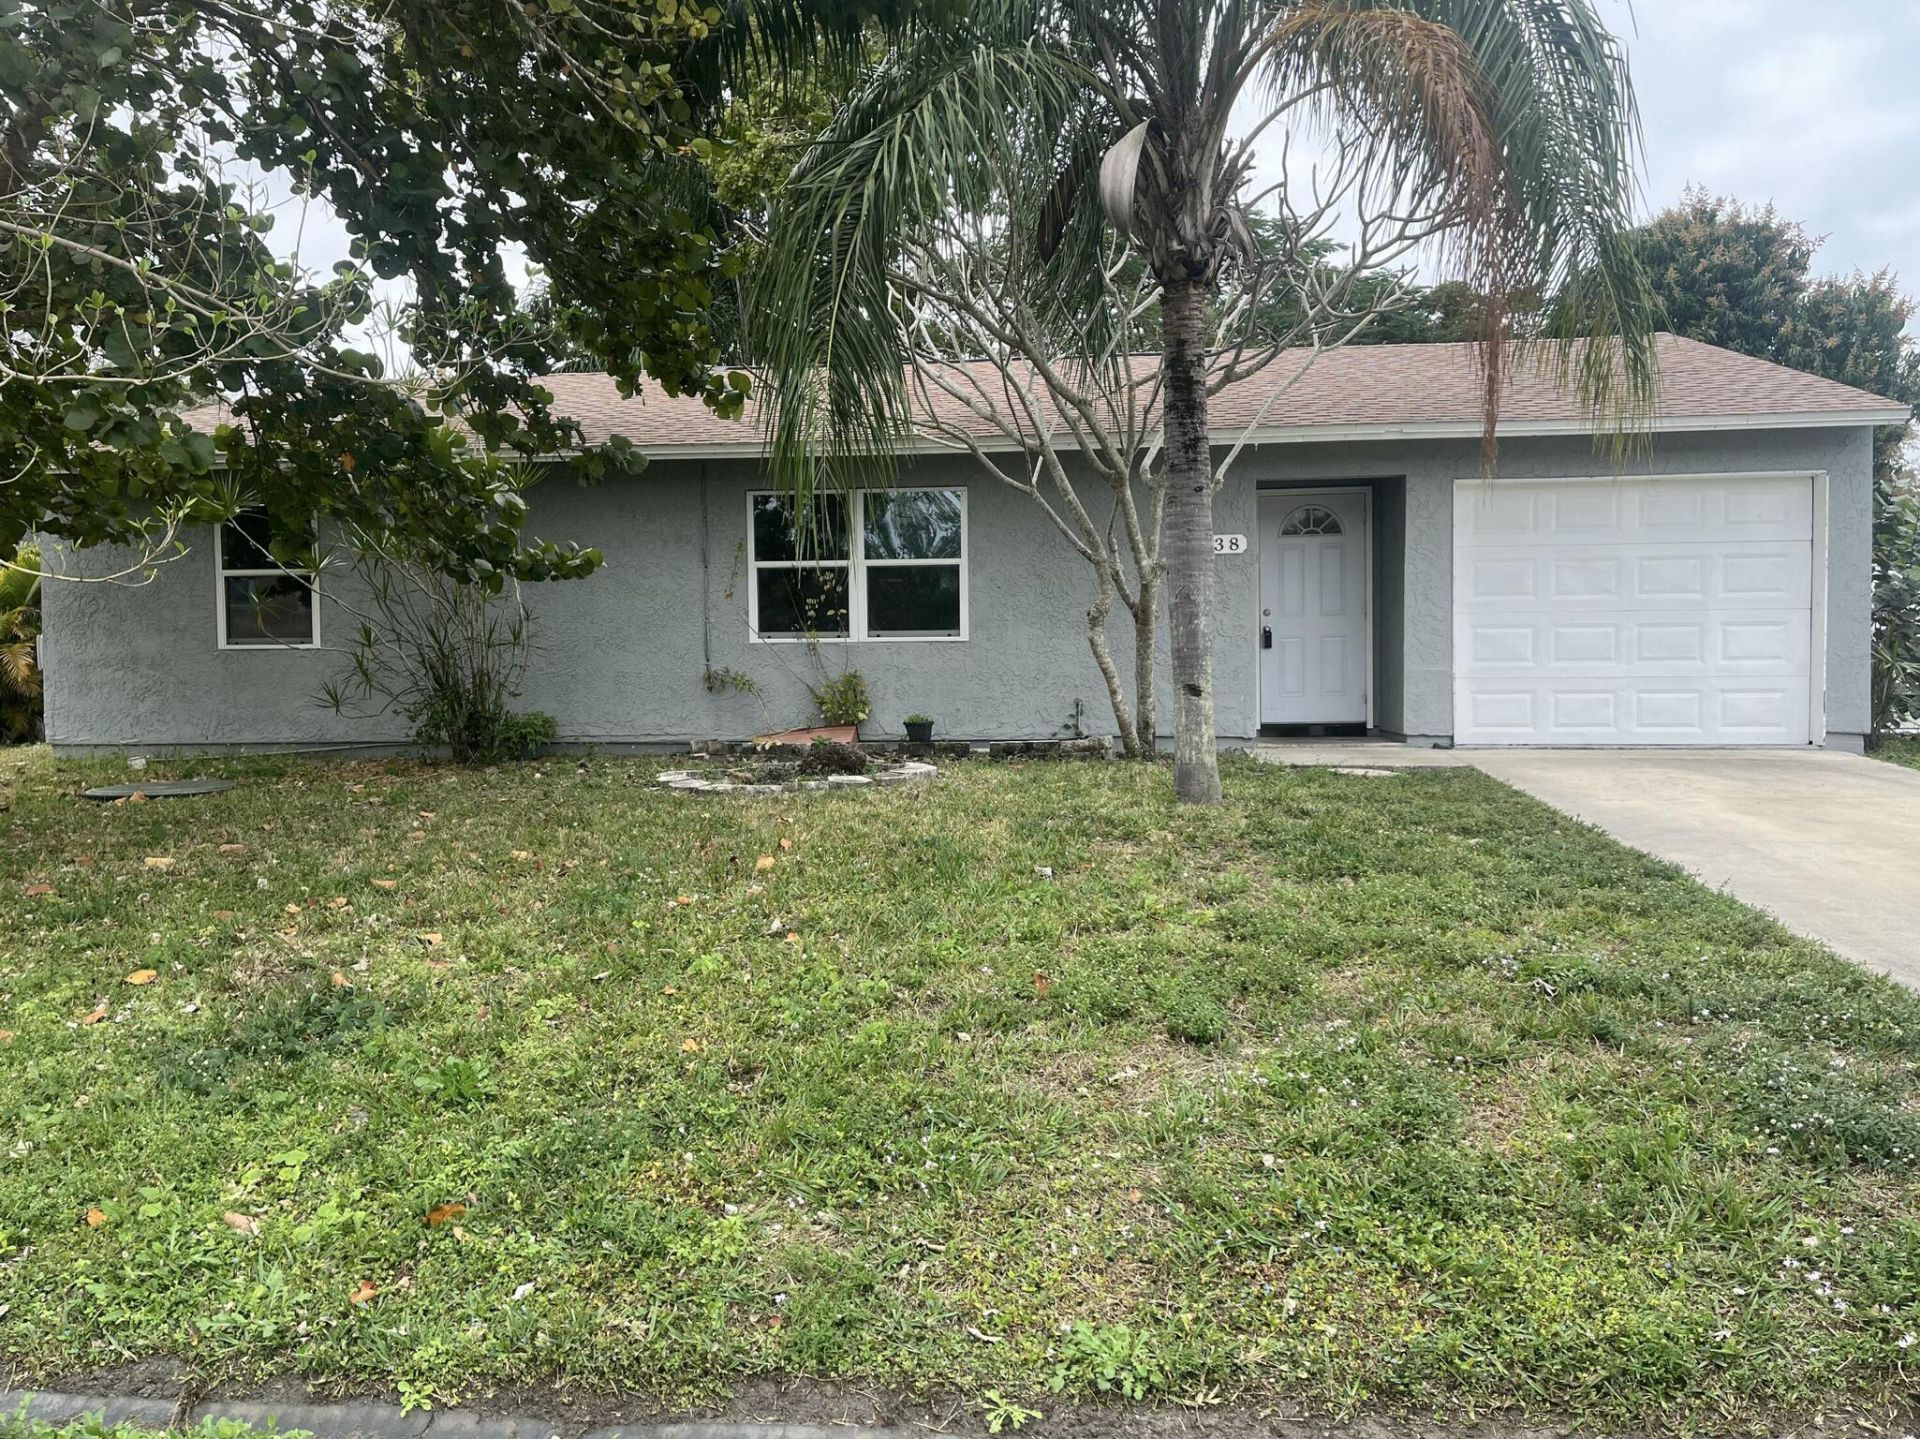
An open layout, updated finishes and a fully fenced backyard give this 3-bedroom, 1.5-bath Port St. Lucie home plenty of appeal. White kitchen cabinetry and stainless steel appliances complement a spacious great room with recessed lighting, while tile and vinyl flooring throughout keep upkeep simple. Add to your rental portfolio being tenant occupied with current lease in place through May 4, 2027. A roof installed in 2022 and central AC installed in 2023 highlight the property's major updates. The fully fenced backyard provides outdoor space to enjoy, with additional room along the side for a boat or RV. An opportunity to purchase an existing rental with a tenant already in place.
Property Features
Property Type: Residential - Single Family
Cooling: Central Air
Fenced: Yes
Garage: 1 car attached
Heating: Central
Lot Size: 0.23 Acres
Roof Type: Shingle
Stories: 1.0
Taxes: $5,963
Year Built: 1981
Amenities
None
Feature Descriptions
Appliances: Electric Water Heater, Dishwasher, Microwave, Refrigerator, Water Heater
Days on Site: 4
Exterior: Stucco, Wood Frame
Fencing: Back Yard, Fenced
Flooring: Ceramic Tile, Vinyl
Laundry: Laundry Room
Parcel#: 342061502360000
Parking: Concrete, Garage, Attached Garage
Parking Notes: Concrete, Garage, Attached Garage
Pets Allowed: Yes, No Restrictions
Restrictions: No Restrictions
Sewer: Septic Tank
SQFT Living: 1131
Structure Type: House
Total Rooms: 3
Utilities: Electricity Available, Water Available
Utilities: Electricity Available, Water Available
Water: Public
Room Sizes
Kitchen: 11 X 13 Level Main
Living Room: 24 X 24 Level Main
Primary Bedroom: 12 X 13 Level Main
Listed By / Shown By
Listed By
Agency Name: Purple Cow Realty LLC
Agency Phone: 561-632-9673
Shown By
Agent Name: Evan Braunstein
Agent Phone: Cell: (954) 612-8286
Agency Title: Realty 100

Estimate Your Payment
Estimated Payment
$ 1,264.67 per month $678.80 Principal & Interest $496.92 Property Tax $88.96 Homeowner's InsuranceChange Payment Information


Privacy Policy / DMCA Notice / ADA Accessibility


This site is hosted, designed and copyright
© 1994 - 2026 by
Delta Media Group, Inc. -- Patent Pending --
838 SE Proctor Lane | MLS# B26099041
This single family home located at 838 SE Proctor Lane, Port Saint Lucie, FL 34983 is currently listed for sale with an asking price of $305,000. This property was built in 1981 and has 3 bedrooms and 1 full and 1 partial baths with 1500 sq. ft. SE Proctor Lane is located in the PORT ST LUCIE SECTION 24 subdivision. Search PORT ST LUCIE SECTION 24 real estate on ebraunstein.realty100.com today.