EvanBraunstein

BEDS2
BATHS2 full
SQUARE FEET1,090
MLS#B26095575
STATUSActive
PROPERTY TYPEResidential - Single Family
SUBDIVISIONSEBASTIAN HIGHLANDS UNIT 4
Property Description
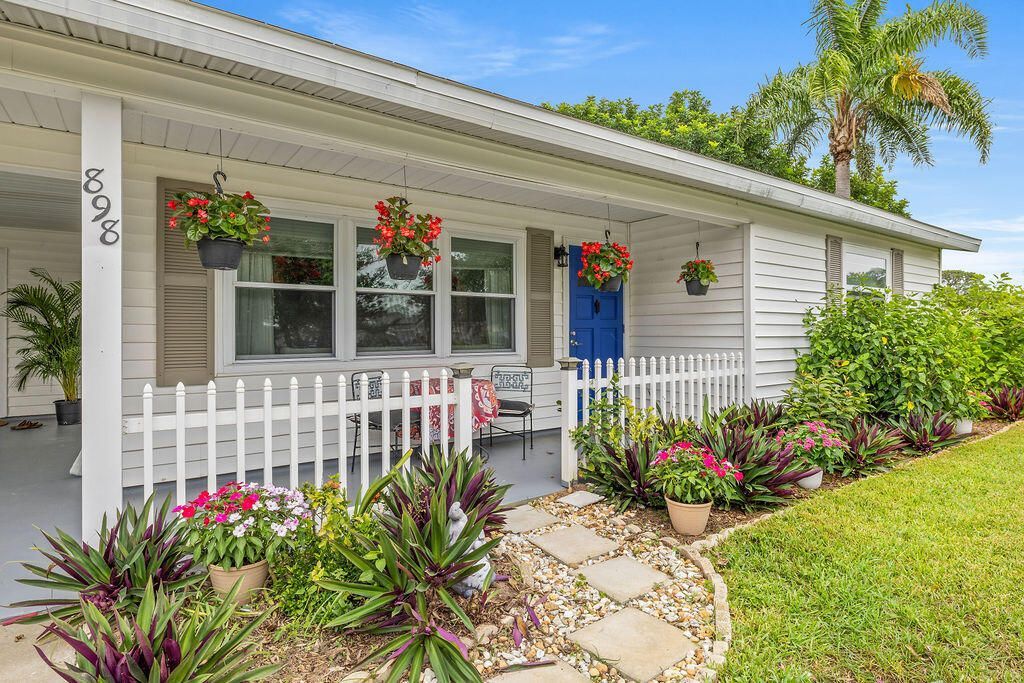
New metal roof included!! Picture perfect turn-key home on large corner lot with lovely mature landscaping. Cozy 2BR, 2 Ba already on county water and sewer, with tile floors in all living areas and carpeted bedrooms. Butcher block countertops and wood cabinets in kitchen, large laundry room off the carport. Fantastic screened back porch with lots of fun viewing all the birds, bunnies and squirrels in this private setting. Convenient location to shopping, Riverside restaurants and 15 min to the beach. Don't miss it!!
Property Features
Property Type: Residential - Single Family
Cooling: Central Air
Heating: Central
Lot Size: 0.30 Acres
Roof Type: Metal
Stories: 1.0
Taxes: $3,640
Year Built: 1982
Amenities
Walk-In Closet(s)
Garden
Feature Descriptions
Appliances: Electric Water Heater, Dryer, Dishwasher, Electric Range, Microwave, Oven, Refrigerator, Water Heater, Washer
Carport Spaces: 1
Days on Site: 3
Flooring: Vinyl
Parcel#: 31381100001127000001
Parking: Attached Carport, Carport
Parking Notes: Attached Carport, Carport
Pets Allowed: Yes, No Restrictions
Restrictions: No Restrictions
Sewer: Public Sewer
SQFT Living: 1090
Structure Type: House
Total Rooms: 5
Utilities: Cable Connected, Electricity Connected, Phone Connected, Sewer Connected, Water Connected
Utilities: Cable Connected, Electricity Connected, Phone Connected, Sewer Connected, Water Connected
Water: Public
Waterfront Features: None
Room Sizes
Kitchen: 9 X 10 Level Main
Living Room: 15 X 17 Level Main
Primary Bedroom: 16 X 16 Level Main
Bedroom 2: 11 X 13 Level Main
Dining Room: 9 X 8 Level Main
Local Schools
High School: Sebastian River
Middle School: Sebastian River
Elementary School: Sebastian
Listed By / Shown By
Listed By
Agency Name: Alex MacWilliam, Inc.
Agency Phone: 772-231-6509
Shown By
Agent Name: Evan Braunstein
Agent Phone: Cell: (954) 612-8286
Agency Title: Realty 100

Estimate Your Payment
Estimated Payment
$ 1,144.09 per month $743.34 Principal & Interest $303.33 Property Tax $97.42 Homeowner's InsuranceChange Payment Information

Privacy Policy / DMCA Notice / ADA Accessibility


This site is hosted, designed and copyright
© 1994 - 2026 by
Delta Media Group, Inc. -- Patent Pending --
898 Haverhill Avenue | MLS# B26095575
This single family home located at 898 Haverhill Avenue, Sebastian, FL 32958 is currently listed for sale with an asking price of $334,000. This property was built in 1982 and has 2 bedrooms and 2 full baths with 1090 sq. ft. Haverhill Avenue is located in the SEBASTIAN HIGHLANDS UNIT 4 subdivision. Search SEBASTIAN HIGHLANDS UNIT 4 real estate on ebraunstein.realty100.com today.