EvanBraunstein

BEDS2
BATHS2 full
SQUARE FEET940
MLS#A12057462
STATUSActive
PROPERTY TYPEResidential - Condominium
SUBDIVISIONORCHID TREE CONDO ONE
Property Description
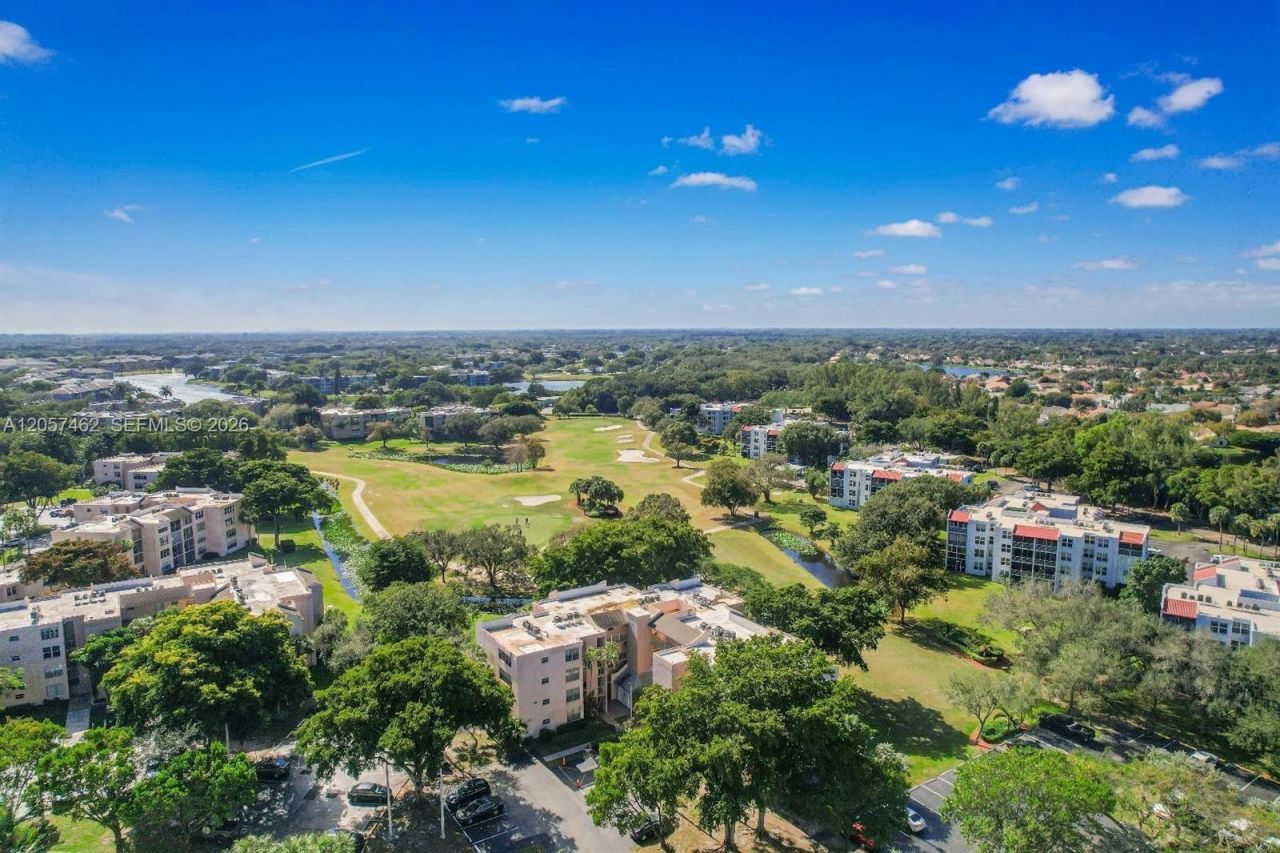
Renovated and spacious ground floor 2/2 in Orchid Tree at Pine Island Ridge with direct golf course views. Condo feature a spacious layout, 2024 A/C unit, updated electrical panel, and was freshly painted in 2025. First floor entry. Enjoy the country club lifestyle at the Pine Island Ridge Country Club, 18 hole golf course, with a pool, walking and bike paths, and two restaurants at the clubhouse including a sports bar, plus a golf pro shop and much more. Great Davie location with quick access to 595, shopping, and much more. Currently occupied by an excellent tenant through 10/26. Please note community rules do not permit leasing during the first two years of ownership.
Property Features
Property Type: Residential - Condominium
Cooling: Central Air
Garage: 1
Heating: Central
Stories: 4.0
Taxes: $4,066
Year Built: 1974
Amenities
First Floor Entry
Other
Other
Feature Descriptions
Appliances: Dishwasher, Electric Range, Microwave, Refrigerator
Association Amenities: Bike/Jog Path, Clubhouse-Clubroom, Laundry, Golf Course Com, Pool
Crops Included Y/N: No
Exterior: Concrete Block Construction
Flooring: Tile
HOA Fee: 739/ Monthly
Home Warranty Y/N: No
Laundry: Common Area
Lease Considered Y/N: No
Listing Terms: All Cash, Conventional
Parcel#: 504117GK0040
Parking: 1 Space, Guest
Parking Notes: 1 Space, Guest
Patio/Porch: Screened Porch
Property Attached Y/N: Yes
Property Sub-Type: Condominium
Security: Elevator Secure, Other
Special View Info: Golf View
Local Schools
High School: Western
Middle School: Indian Ridge
Elementary School: Fox Trail
Listed By / Shown By
Listed By
Agency Name: Luxe Properties
Agency Phone: 305-809-7650
Shown By
Agent Name: Evan Braunstein
Agent Phone: Cell: (954) 612-8286
Agency Title: Realty 100

Estimate Your Payment
Estimated Payment
$ 905.21 per month $500.75 Principal & Interest $338.83 Property Tax $65.63 Homeowner's InsuranceChange Payment Information

Privacy Policy / DMCA Notice / ADA Accessibility


This site is hosted, designed and copyright
© 1994 - 2026 by
Delta Media Group, Inc. -- Patent Pending --
9471 Evergreen Pl , Unit 104 | MLS# A12057462
This condo located at 9471 Evergreen Pl , Unit 104, Davie, FL 33324 is currently listed for sale with an asking price of $225,000. This property was built in 1974 and has 2 bedrooms and 2 full baths with 940 sq. ft. Evergreen Pl , Unit 104 is located in the ORCHID TREE CONDO ONE subdivision. Search ORCHID TREE CONDO ONE real estate on ebraunstein.realty100.com today.