EvanBraunstein

BEDS2
BATHS2 full
SQUARE FEET1,056
MLS#TB8567316
STATUSActive
PROPERTY TYPEResidential - Condominium
SUBDIVISIONCANDLELIGHT VILLAGE
Property Description
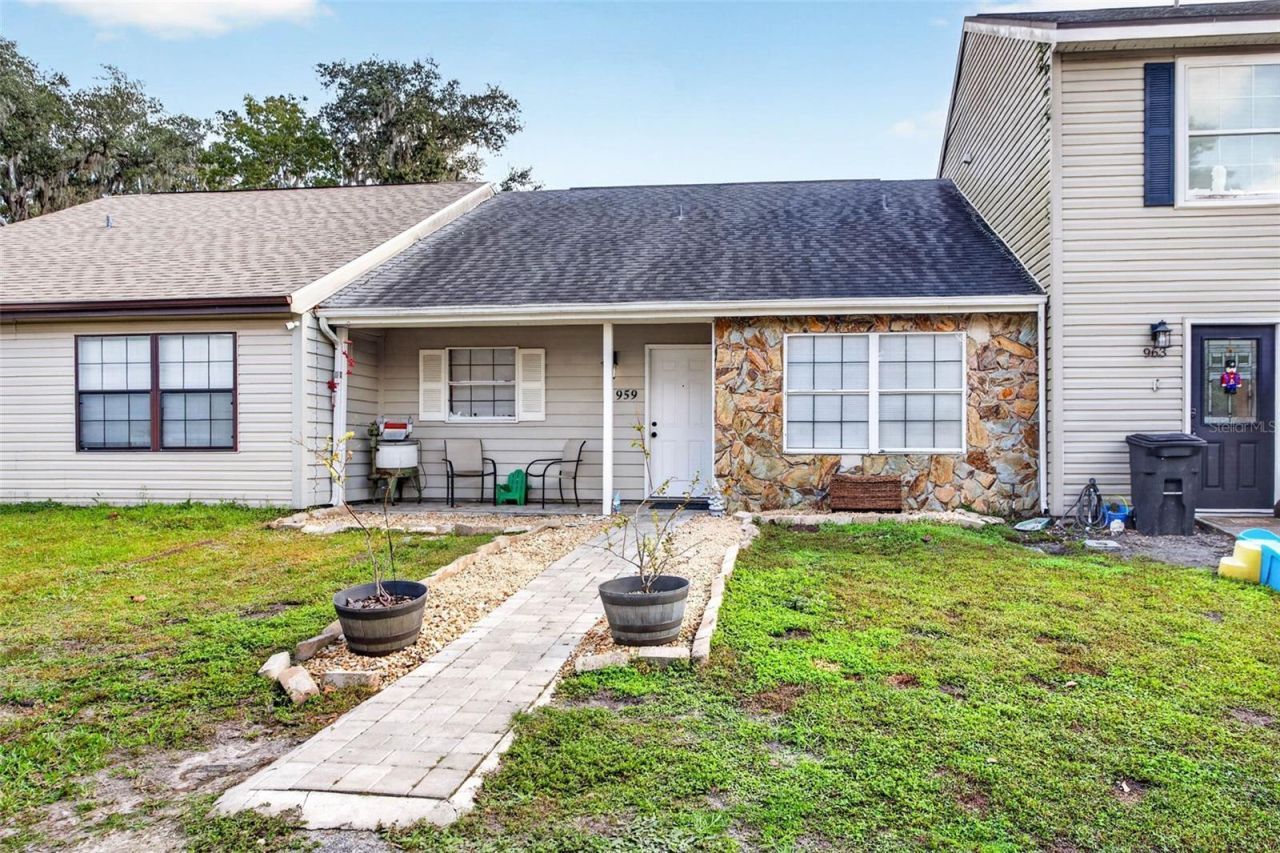
Welcome to 959 Village Dr.! This charming 2-bedroom, 2-bath villa offers the perfect blend of comfort, convenience, and relaxed Florida living. Tucked away from the hustle and bustle, yet just minutes from shopping, dining, and everyday conveniences, this home has plenty to love!The kitchen offers ample cabinet space and a spacious closet-style pantry, providing plenty of room for all your storage needs. The living room is warm and inviting, featuring a beautiful stone-front, wood-burning fireplace that creates the perfect setting for cozy evenings on those cooler Florida days.The primary bedroom features double closets and an updated en-suite bathroom with a walk-in shower and floor-to-ceiling tile, completed within the last four years. The guest bathroom has also been updated and offers a convenient tub/shower combination.Step outside and enjoy the beautiful Florida sunsets from the screen-enclosed porch, complete with an additional storage closet. The fully fenced backyard features brick pavers leading to a fire pit, creating a wonderful space to relax, entertain, or simply enjoy the outdoors.Additional peace of mind comes with a roof replacement in 2021!If you're looking for a home that offers comfort, charm, and a convenient location, this one is definitely worth a look!
Property Features
Property Type: Residential - Condominium
Cooling: Central Air
Fenced: Yes
Heating: Central, Electric
Lot Size: 0.07 Acres
Roof Type: Shingle
Stories: 1.0
Taxes: $1,799
Year Built: 1981
Amenities
Ninguno
Fire Pit
Private Yard
Feature Descriptions
Appliances: Dishwasher, Electric Water Heater, Range, Refrigerator
Community Features: None
Days on Site: 6
Directions: US 41 to Candlelight boulevard
Exterior: Frame
Fencing: Fenced
Fireplace: Family Room, Wood Burning
Fireplace Y/N: Yes
Flood Zone Code: X
Flooring: Luxury Vinyl
Foundation: Slab
Home Warranty Y/N: No
Listing Terms: Cash, Conventional, FHA, USDA Loan, VA Loan
Lot Dimensions: 0.07
Other Equipment: Fire Pit, Private Yard
Ownership: Fee Simple
Pets Allowed: Cats OK, Dogs OK
Property Attached Y/N: No
Property Sub-Type: Villa
Sewer: Public Sewer
Showing Instructions: ShowingTime
Special Sale Provisions: None
Utilities: BB/HS Internet Available, Cable Available, Electricity Connected, Phone Available, Sewer Connected, Water Connected
Water: Public
Water Access Y/N: No
Zoning: SFR
Listed By / Shown By
Listed By
Agency Name: ELITE BROKERS, LLC
Agency Contact: 813-312-3063
Shown By
Agent Name: Evan Braunstein
Agent Phone: Cell: (954) 612-8286
Agency Title: Realty 100

Estimate Your Payment
Estimated Payment
$ 577.85 per month $378.35 Principal & Interest $149.92 Property Tax $49.58 Homeowner's InsuranceChange Payment Information



Member Participants (and their affiliated licensees, if applicable) shall indicate on their websites that IDX information is provided exclusively for consumers’ personal non-commercial use, that it may not be used for any purpose other than to identify prospective properties consumers may be interested in purchasing, that the data is deemed reliable but is not guaranteed by MLS GRID, and that the use of the MLS GRID Data may be subject to an end user license agreement prescribed by the Member Participant’s applicable MLS if any and as amended from time to time. MLS GRID may, at its discretion, require use of other disclaimers as necessary to protect Member Participant, and/or their MLS from liability.
Based on information submitted to the MLS GRID. All data is obtained from various sources and may not have been verified by broker or MLS GRID. Supplied Open House Information is subject to change without notice. All information should be independently reviewed and verified for accuracy. Properties may or may not be listed by the office/agent presenting the information.
Privacy Policy / DMCA Notice / ADA Accessibility


This site is hosted, designed and copyright
© 1994 - 2026 by
Delta Media Group, Inc. -- Patent Pending --
959 Village Drive | MLS# TB8567316
This condo located at 959 Village Drive , Brooksville, FL 34601 is currently listed for sale with an asking price of $170,000. This property was built in 1981 and has 2 bedrooms and 2 full baths with 1056 sq. ft. Village Drive is located in the CANDLELIGHT VILLAGE subdivision. Search CANDLELIGHT VILLAGE real estate on ebraunstein.realty100.com today.